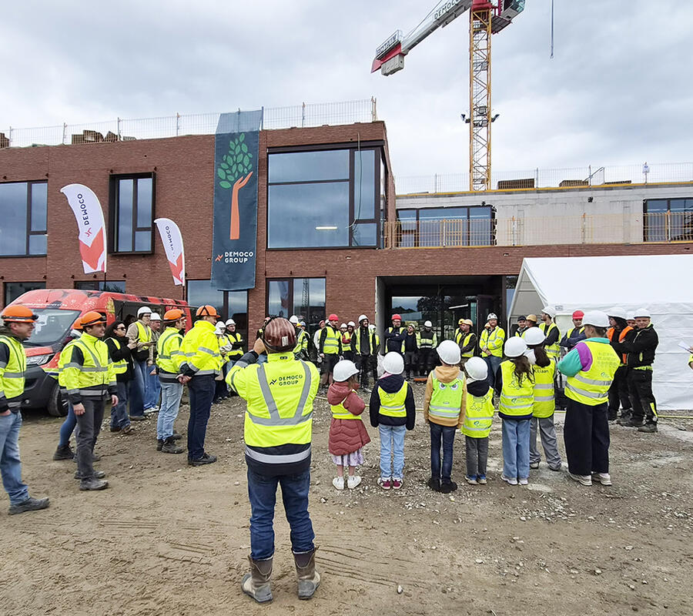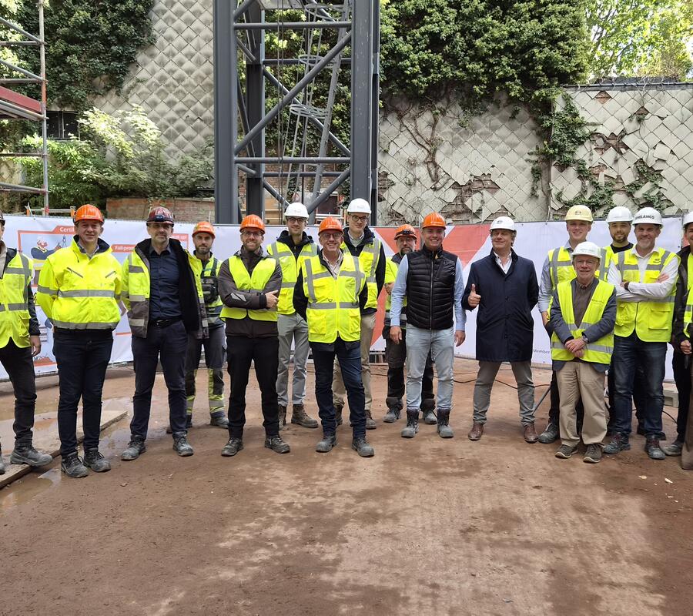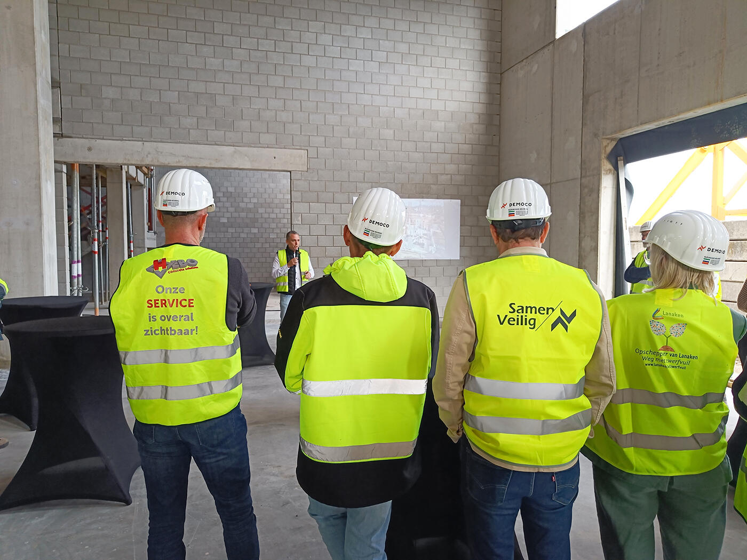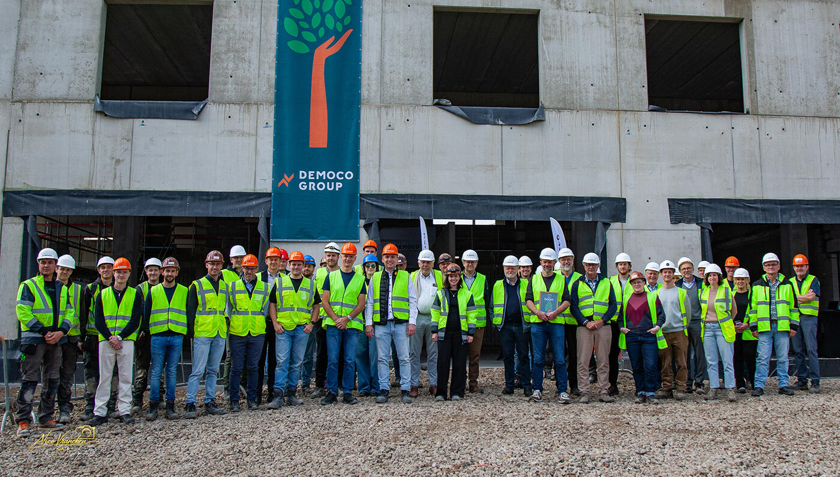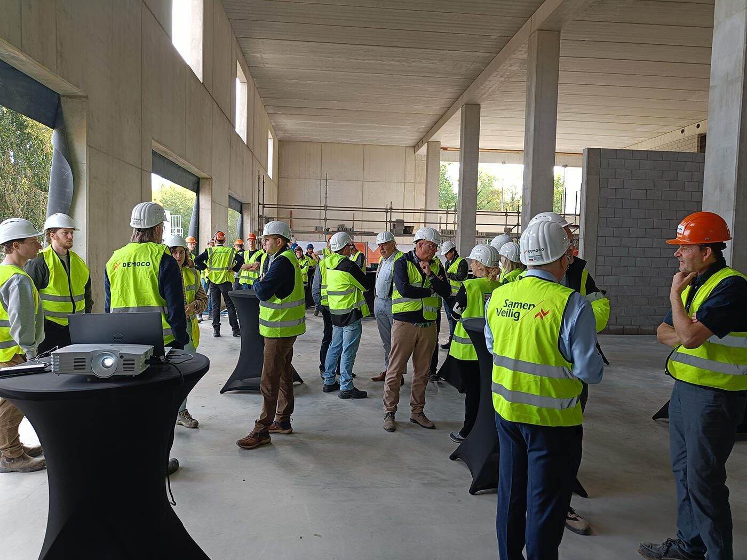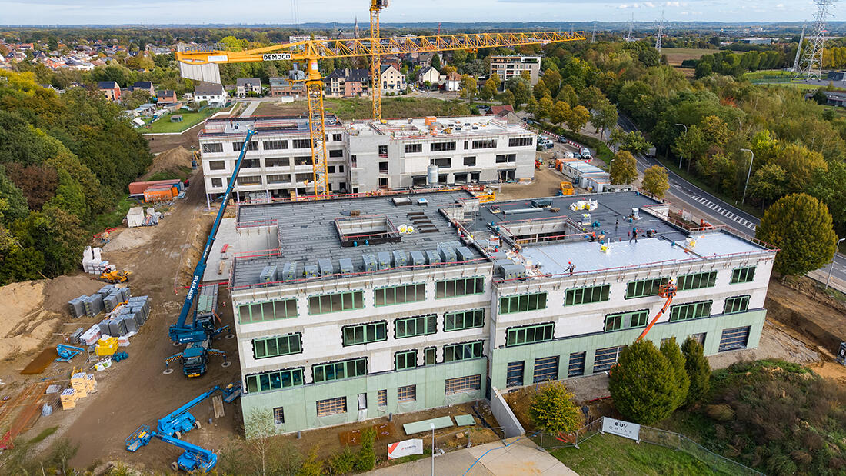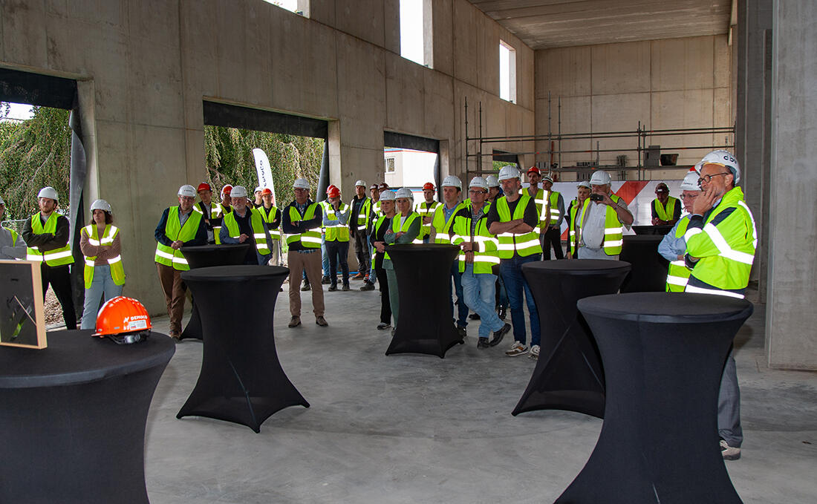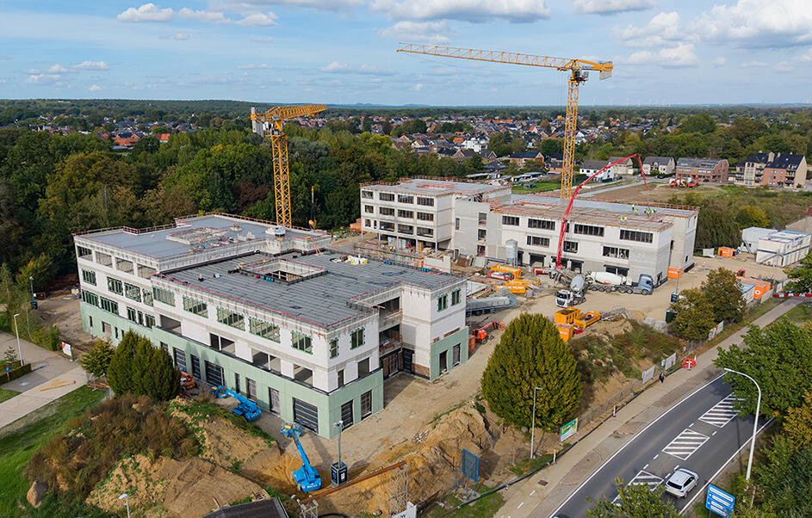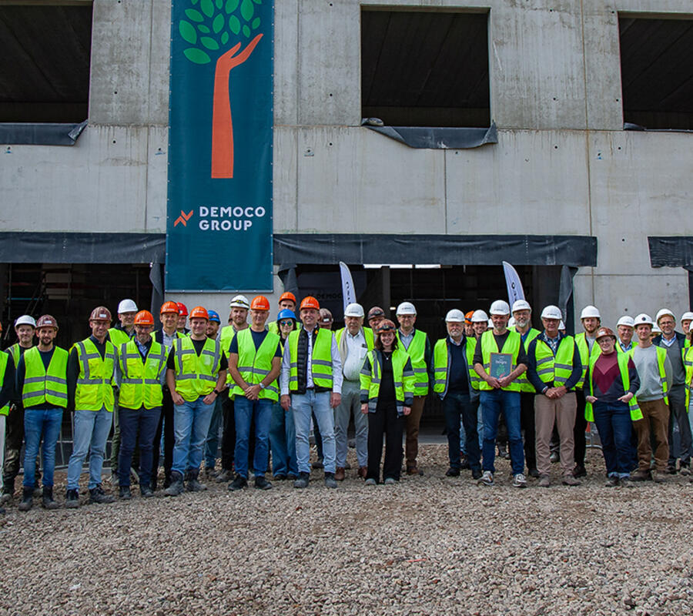
We have reached the highest point of our construction project for the new Pyxiscollege campus in Lanaken. We celebrated this important milestone together with the school management, our construction partners and the site team. As the structural works near completion, attention is increasingly shifting towards the building services and finishing works that will bring the new school campus to life.
Celebrating a milestone together
Reaching the highest point was a great opportunity to thank everyone involved in the project. Together with the school management and the construction team, we symbolically raised the topping-out flag. Our Democo Maypole Forest continues to grow as well: in partnership with TreebyTree, we are once again having a tree planted in Madagascar on behalf of the client.
From structural works to building services and finishing
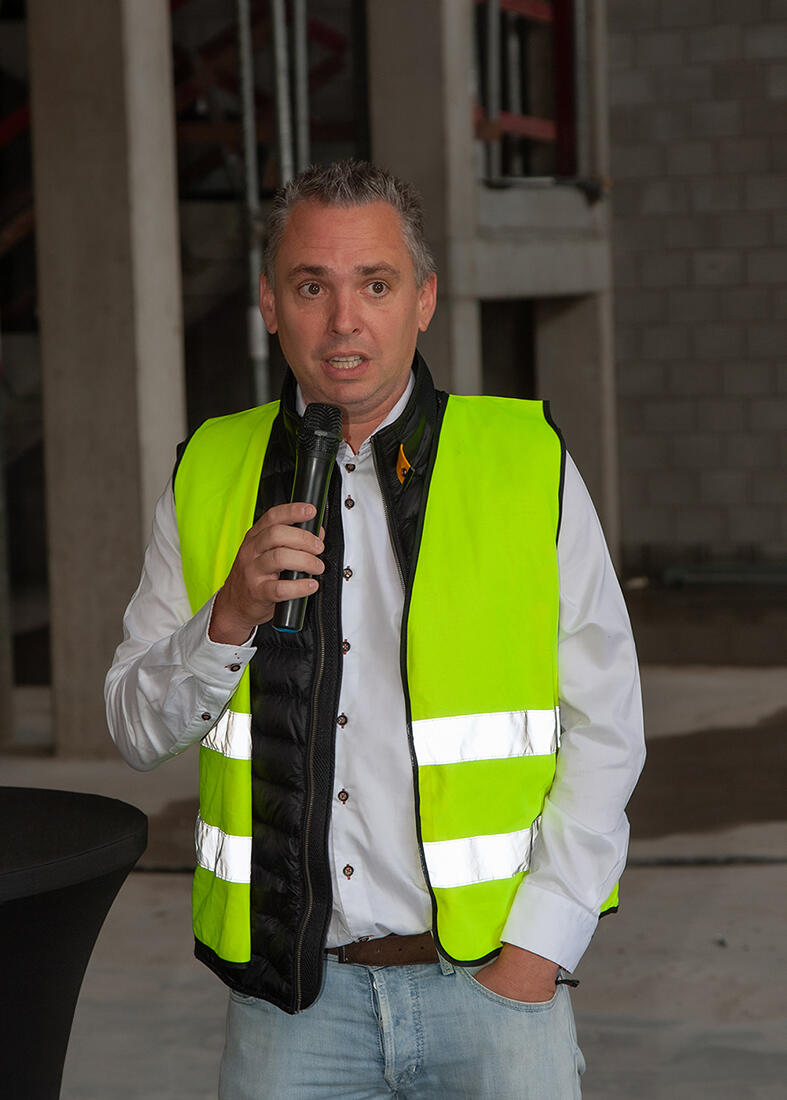
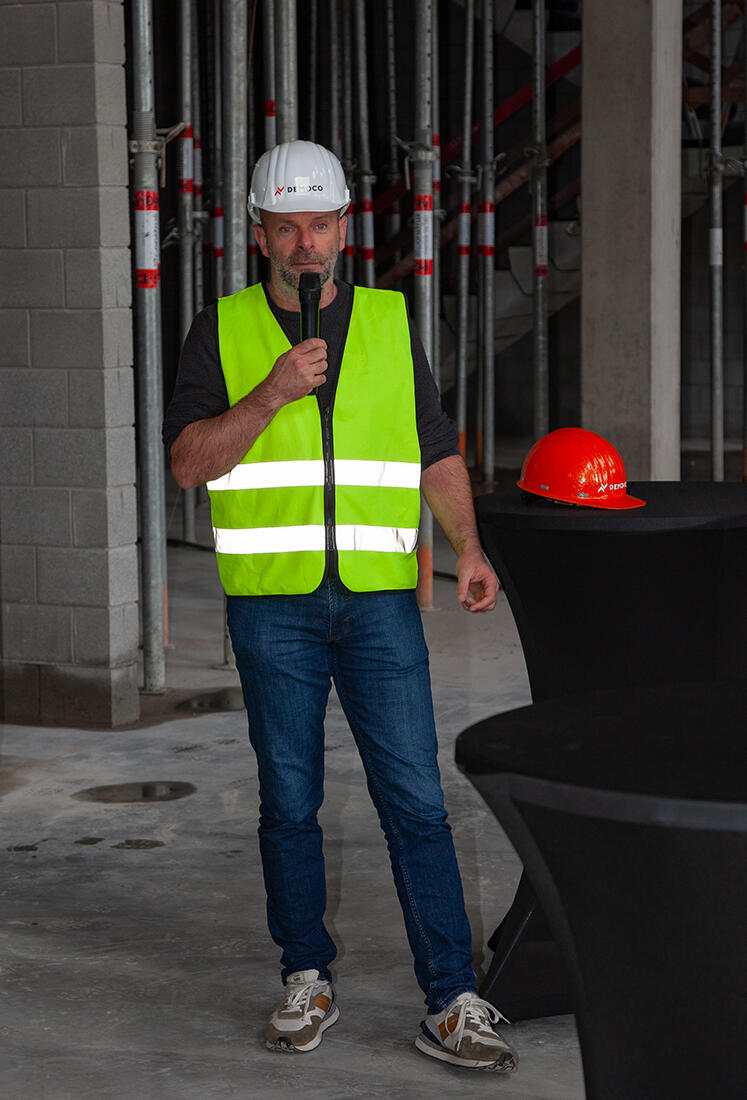
“Reaching the highest point is one of those moments when you look back and realise just how much work has already been done,” says Peter Jamin, Project Manager at Democo. “But our focus is mainly on what lies ahead. Over the coming months, it will be all about the many technical installations and finishing works that will turn this building into a fully functioning school. Another challenge for our construction team.”
One campus for 1,050 students
On Stationsstraat, we are building an energy-efficient school campus covering approximately 13,000 m² across three buildings. From 1 September 2028, it will accommodate 1,050 students and 160 staff members, bringing the entire Pyxiscollege together on a single site.
The design combines modern learning spaces with central meeting areas and a separate wing for first-stage secondary education. The surrounding landscape is also receiving considerable attention, with 17,000 m² of landscaping that will connect the new campus to the park behind it.
Collaboration within Aurora Scholen
We realiseren de nieuwe campus binnen Aurora Scholen, een consortium van investeerders EPICo en Rebel en aannemers Democo en Van Roey. Aurora Scholen staat in voor het ontwerp, de bouw, de financiering en het onderhoud van de schoolinfrastructuur.
Zusterbedrijf The Energy Circle verzorgt de gebouwtechnieken en neemt na de oplevering ook het technisch onderhoud gedurende 30 jaar op zich.
Het ontwerp is van dbv Architecten en OM/AR Architecten, in samenwerking met de studiebureaus AB Associates, AE+ Engineering en Daidalos Peutz.