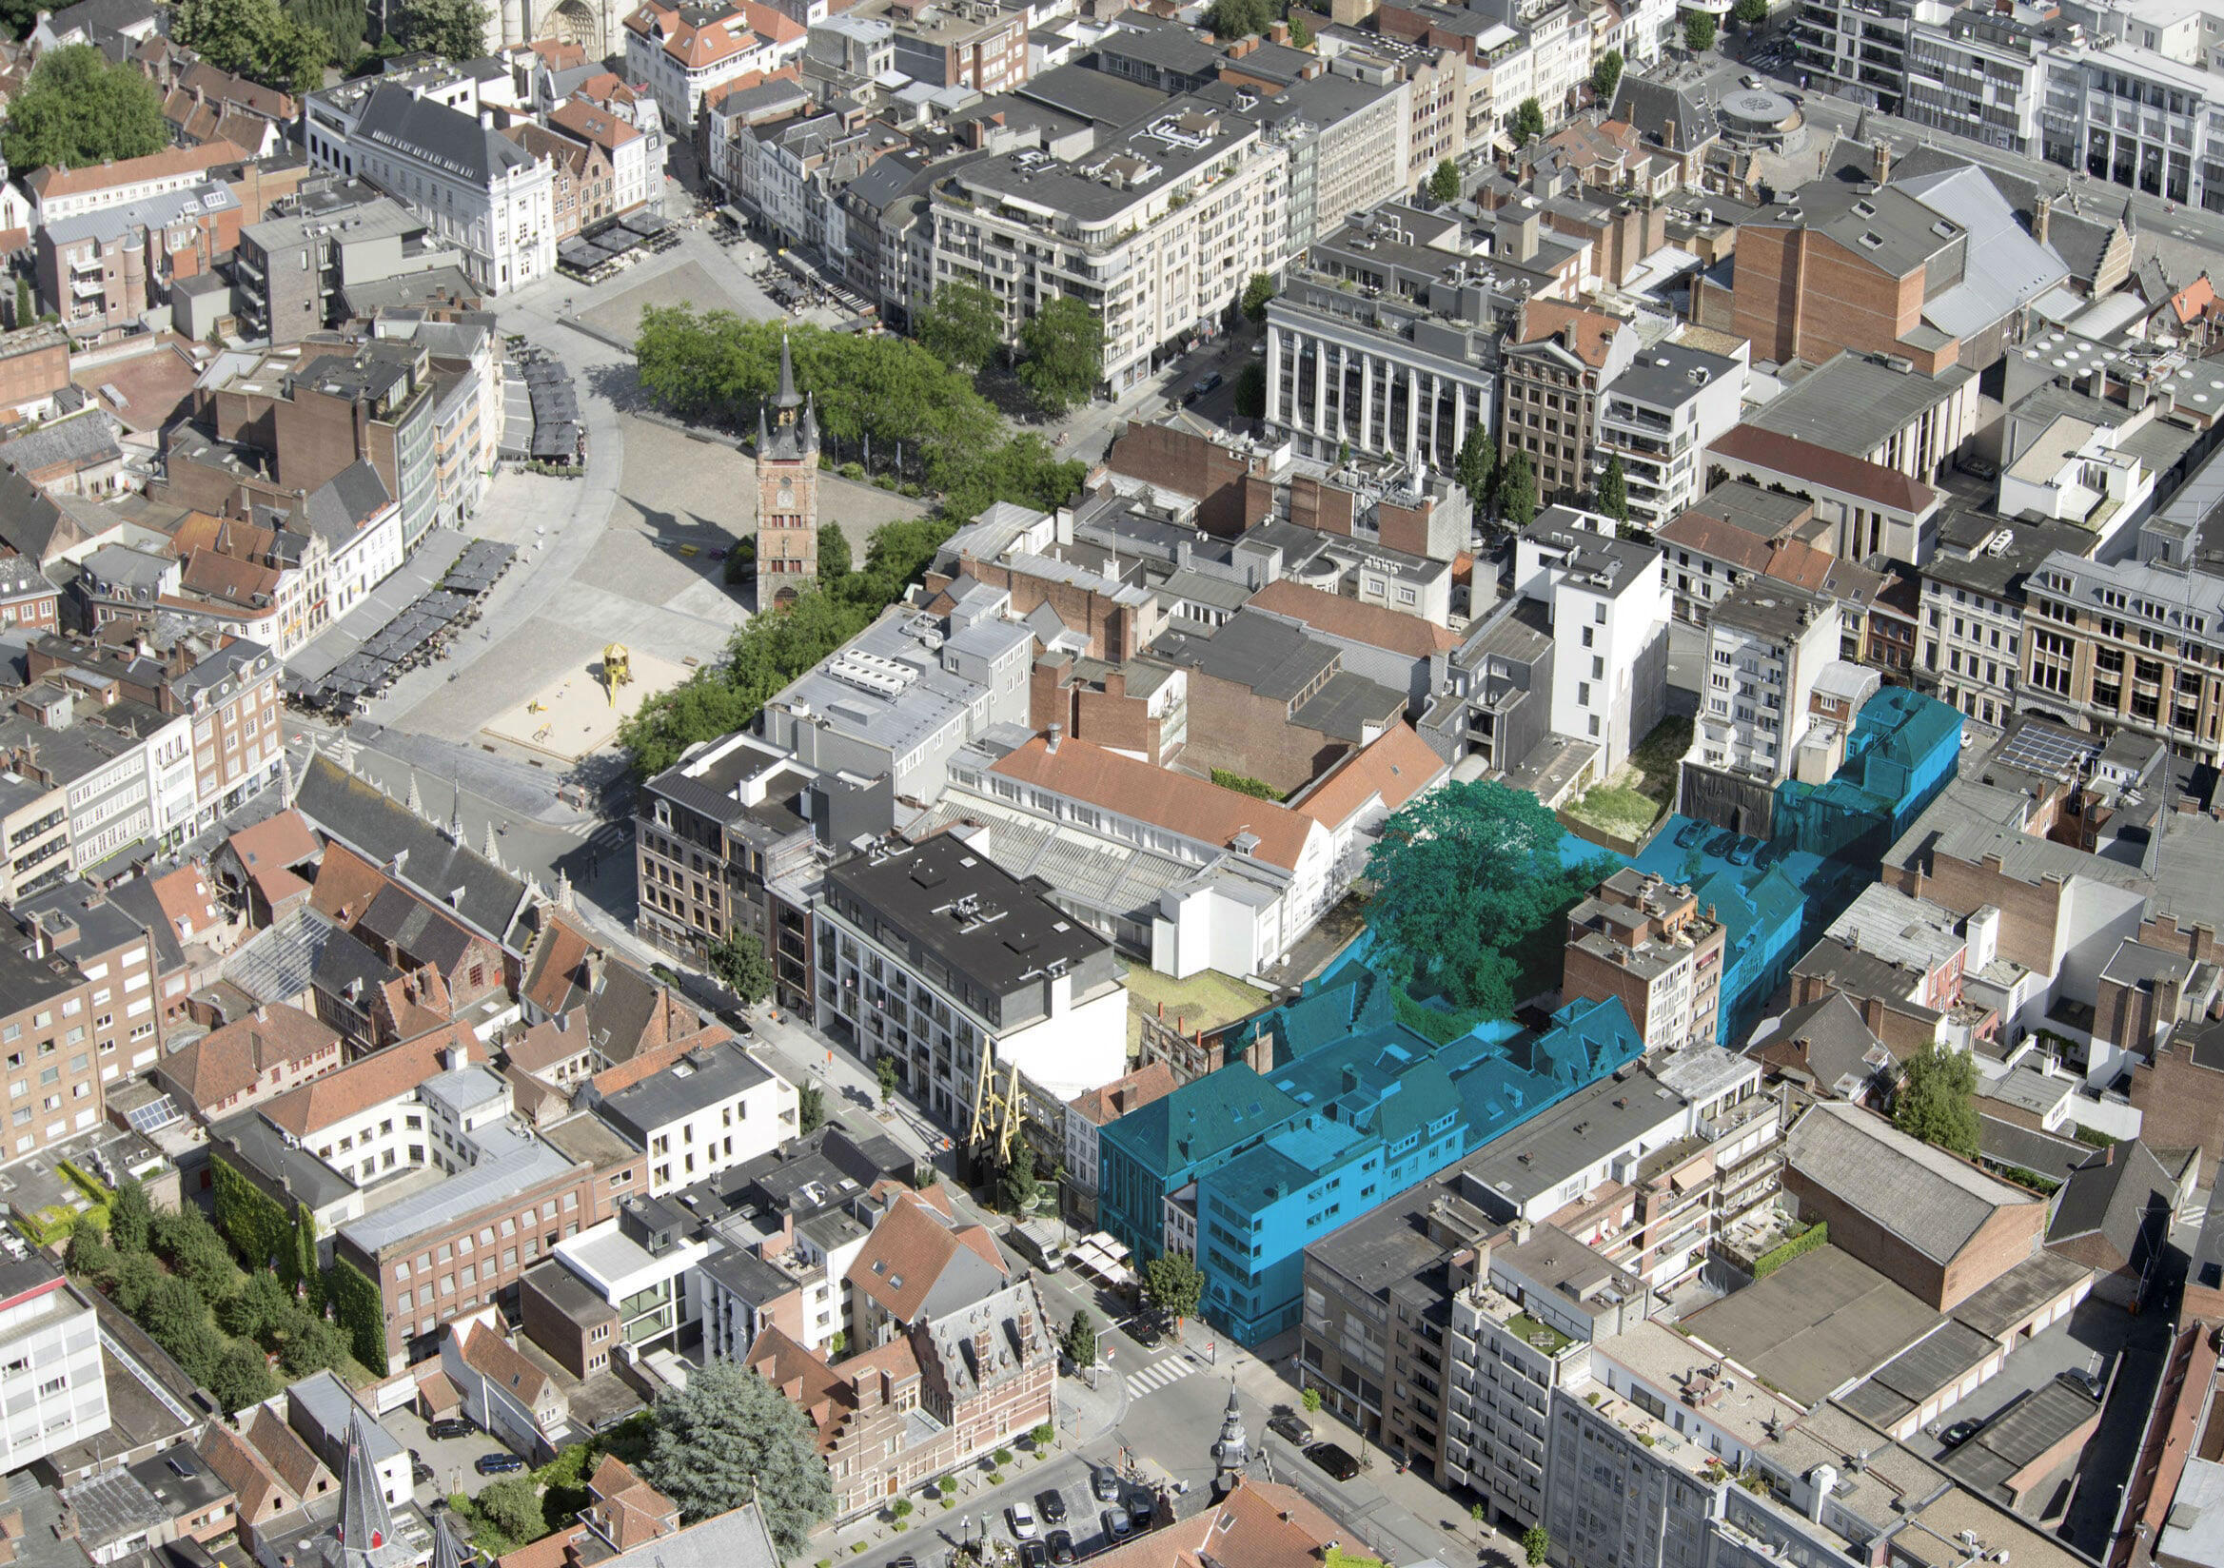
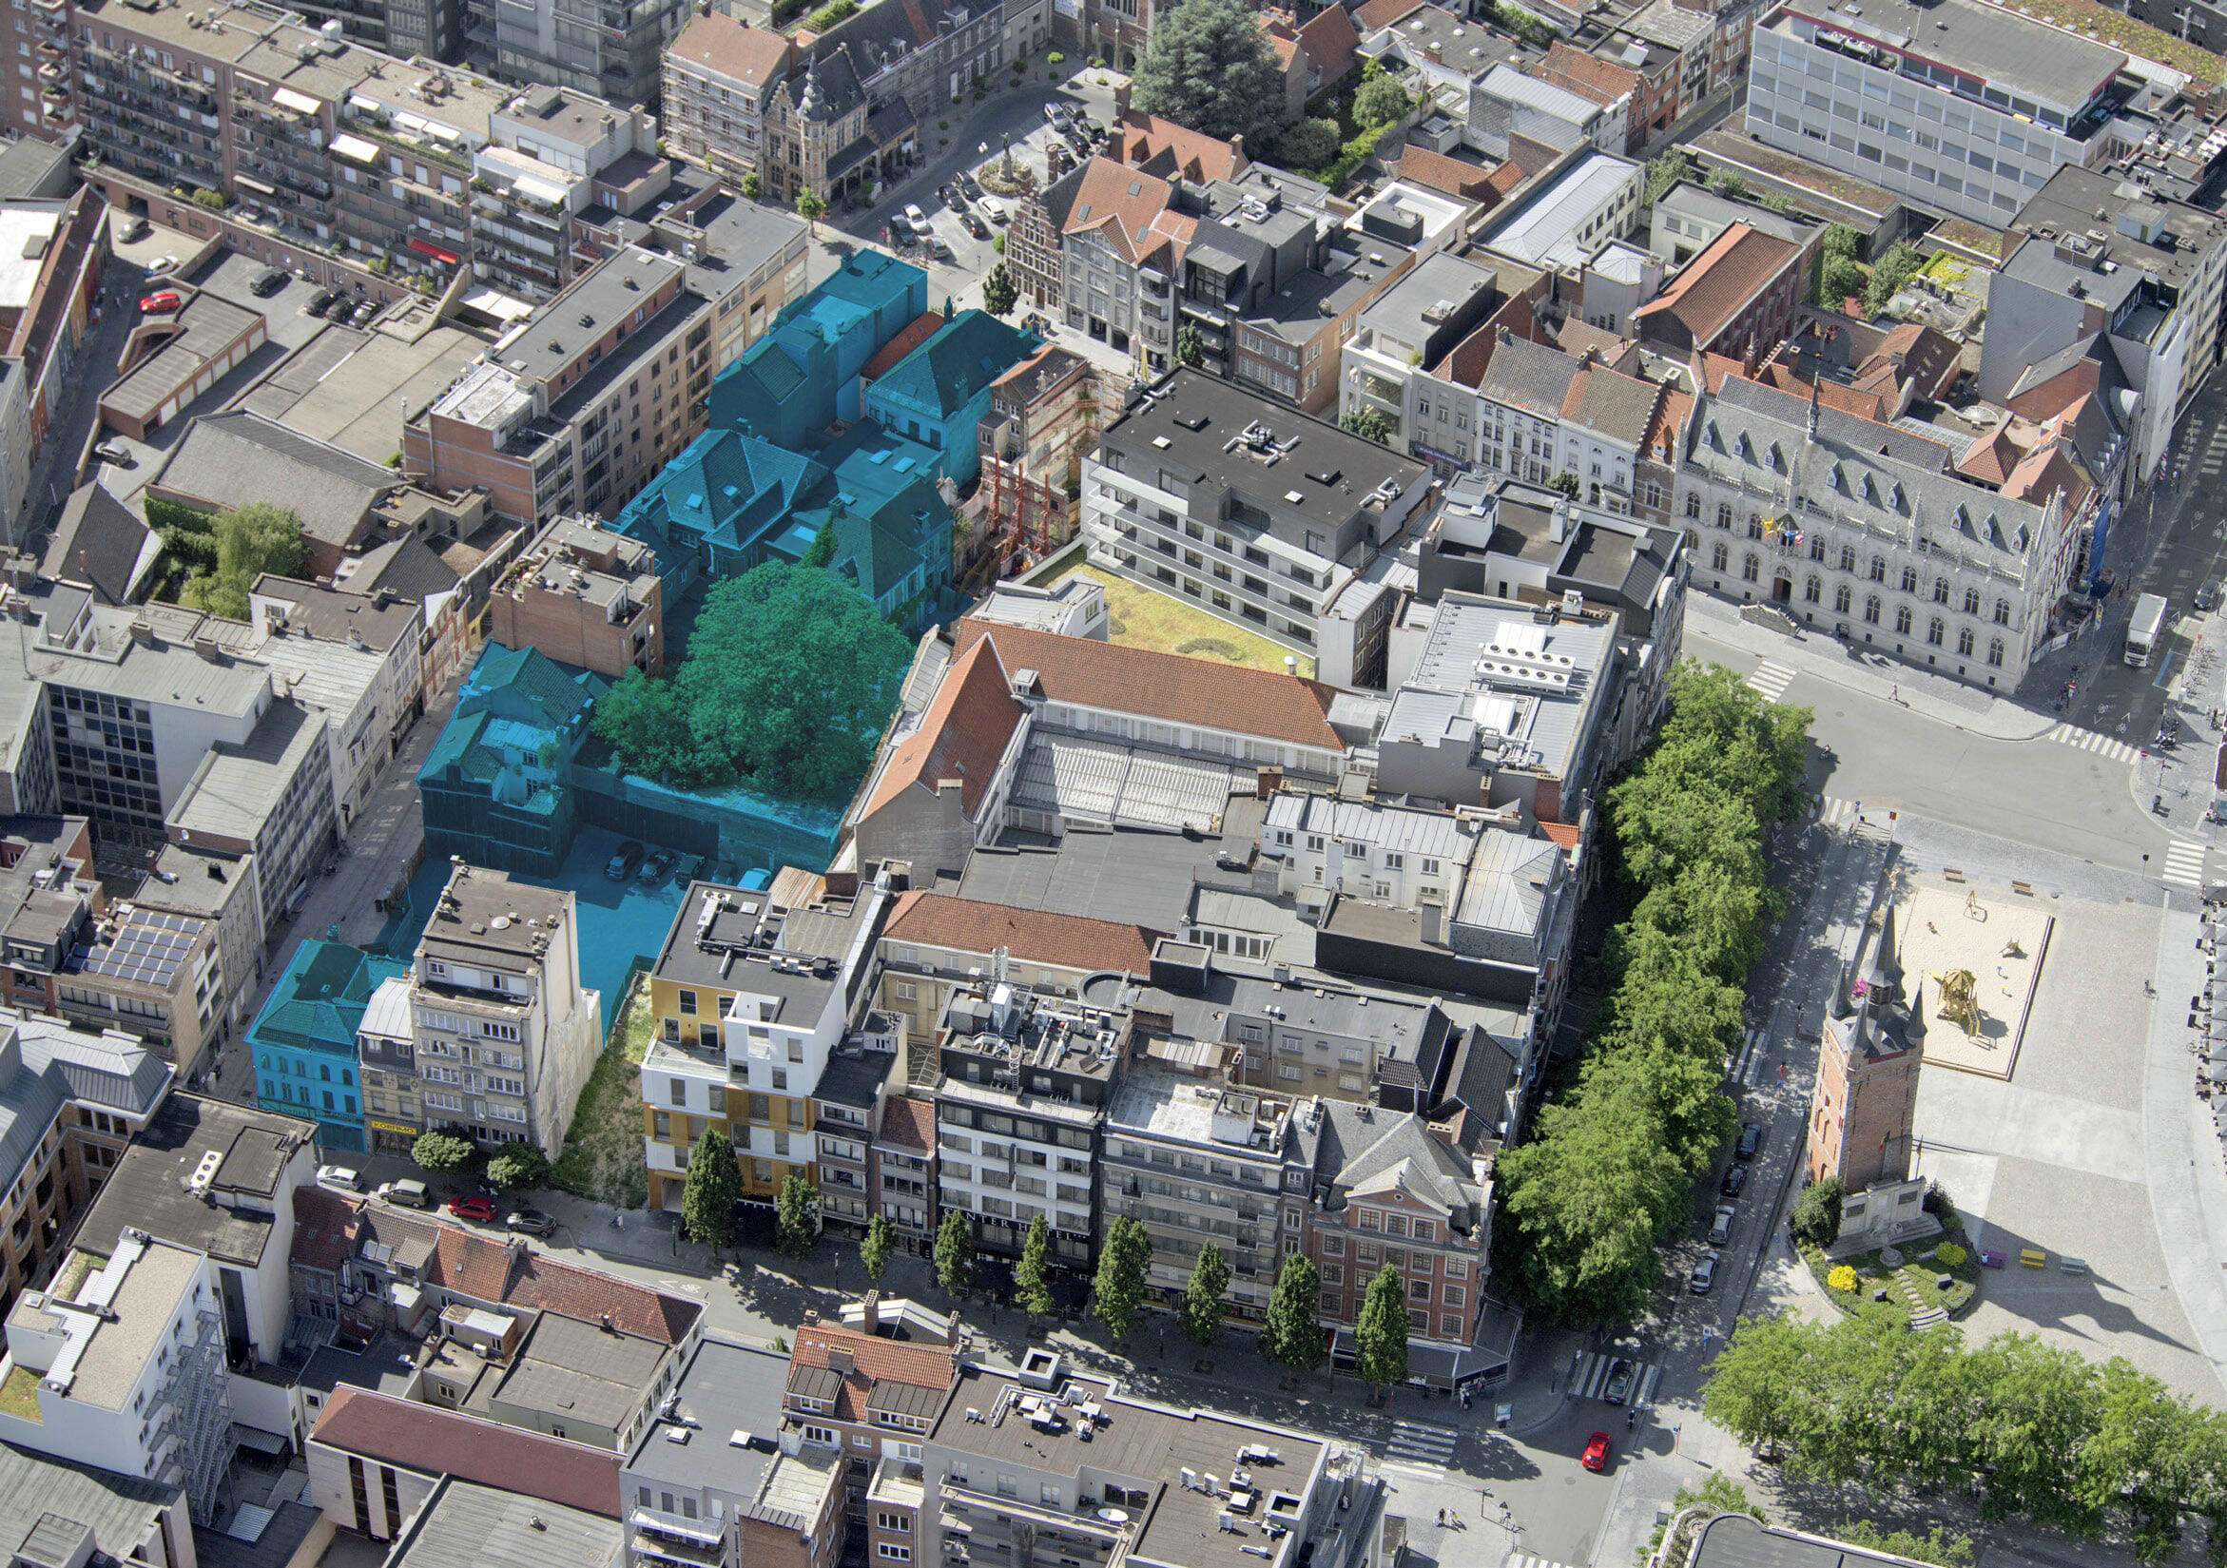
Right next to Kortrijk’s Grand Place, between Rijselsestraat and Graanmarkt, Ciril is developing a site of approximately 3,000 m² in a public-private partnership with the regional intermunicipal organisation Leiedal. The project will intelligently combine residential living, entrepreneurship and other urban functions within a single, integrated development.
Smart and sustainable urban development
The project area includes several properties in Rijselsestraat and Jan Persijnstraat that Leiedal has gradually acquired since 2019, creating one coherent urban block. These include the Textielhuis, the protected Rococo garden wing of the former Hôtel Aux Armes de France, and the corner building K-orner.
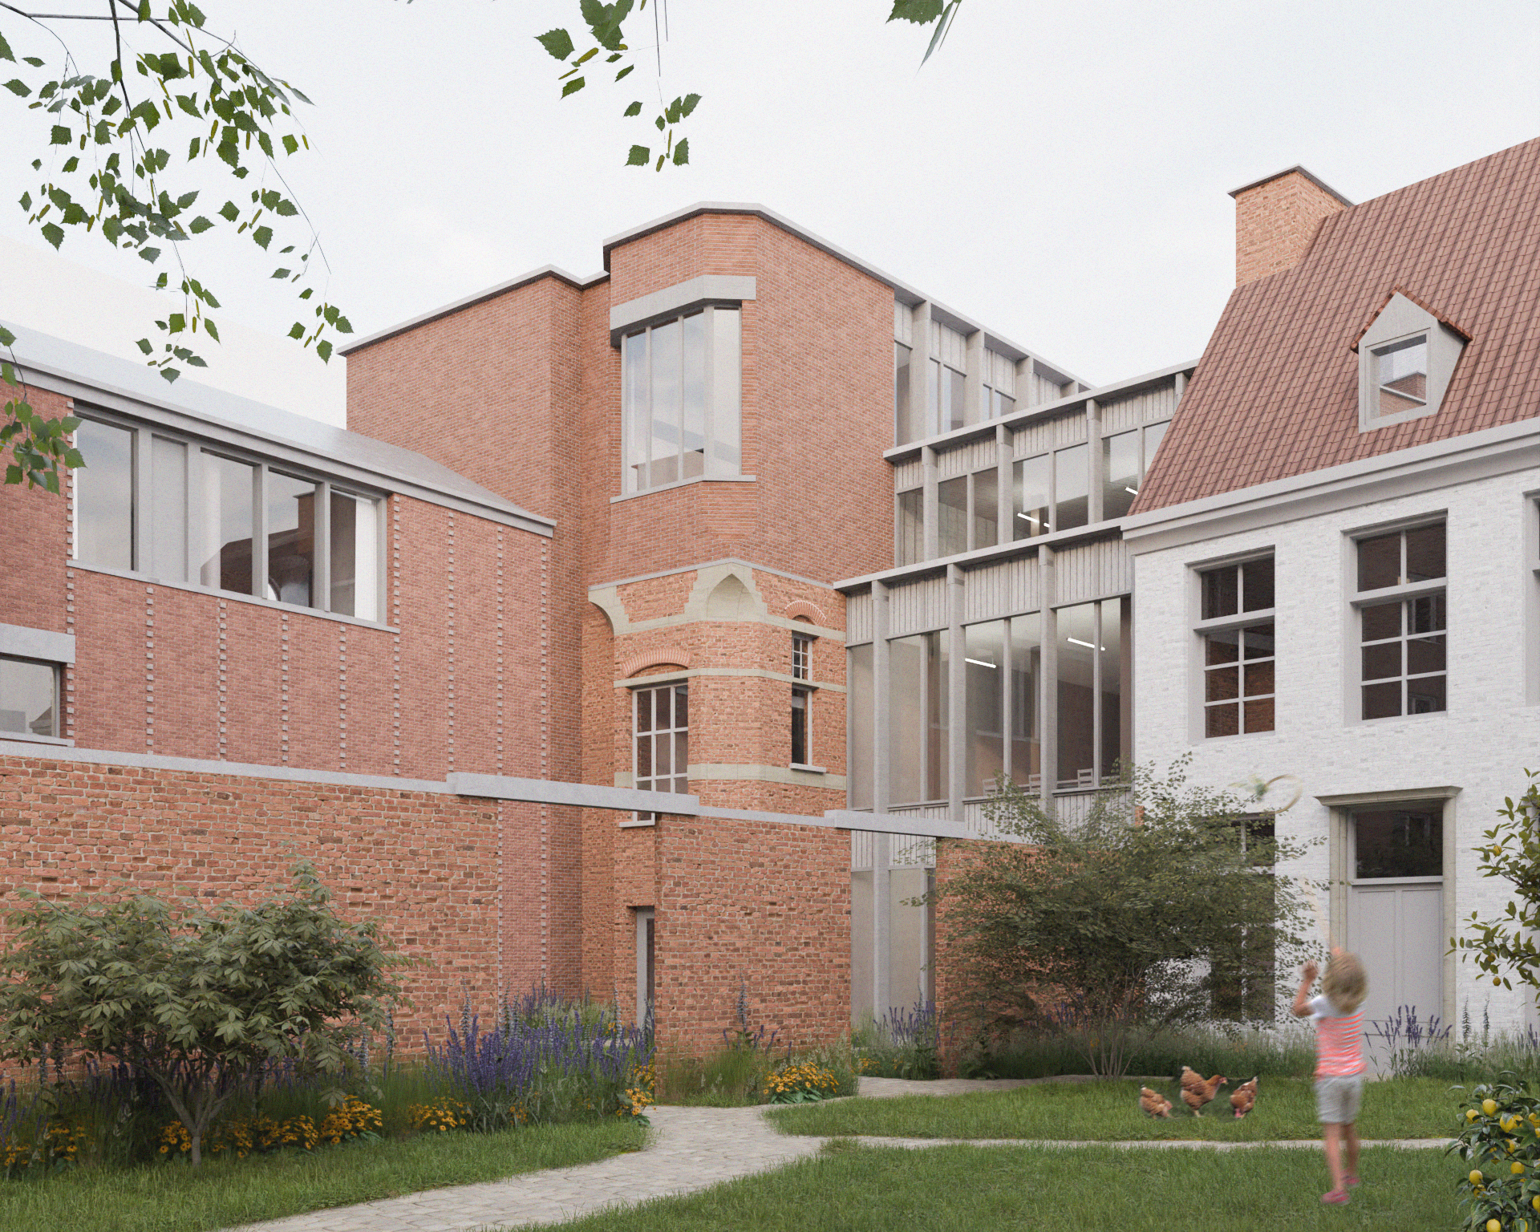
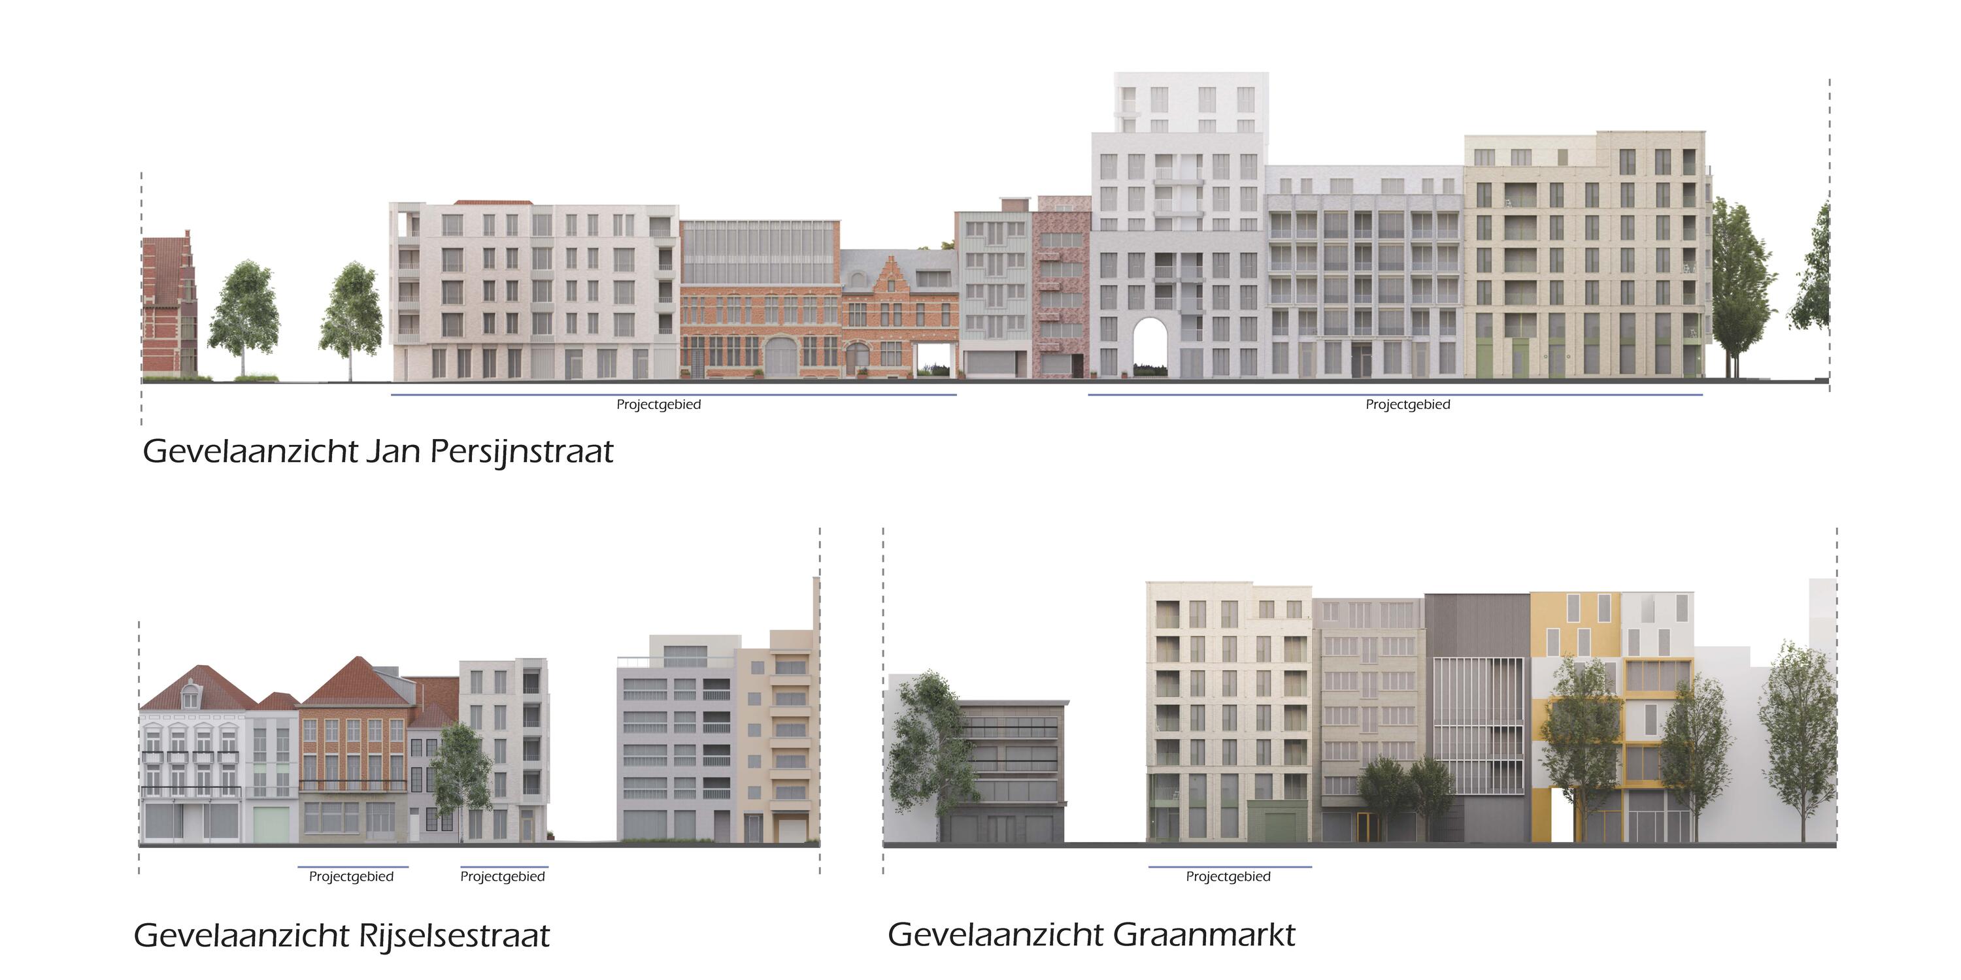
The development will provide 54 apartments and an underground car park with 75 parking spaces, spread across seven buildings. The project will also include six retail units and one office building. Thanks to the compact design, space is created for a shared inner garden that will be publicly accessible during the day.
The garden will feature native planting and permeable paving, allowing rainwater to infiltrate naturally and reducing pressure on the urban drainage system. A new pedestrian connection will link Jan Persijnstraat with the Grand Place. Sustainable heating will be provided through geothermal energy.
On the right-hand side of Jan Persijnstraat, towards Graanmarkt, four buildings will be constructed above the underground parking level. This section will include a gateway to the inner garden, the renovated Blijdehuis and the pedestrian passage towards the Grand Place. The ground floors will accommodate retail spaces, entrance halls and bicycle storage facilities. A corner building completes this urban block.
Along Rijselsestraat, a second corner building will house apartments and a retail unit, while the Poorthuis will provide an additional entrance to the inner garden.
Leiedal and Ciril place great importance on preserving heritage. The project therefore combines new construction with careful restoration. The Textielhuis and the Garden Wing will be restored to their former glory and repurposed as office space. The former Winter Garden will also be reinstated.
Phased development
Sales of Phase 1 (Graanmarkt side) are scheduled to launch in autumn 2026. Construction works will start in spring 2027. From 2029 onwards, sales and construction of Phase 2 (Rijselsestraat side) will follow.
The first phase is expected to be completed in autumn 2029, while the second phase is scheduled for completion in 2031.