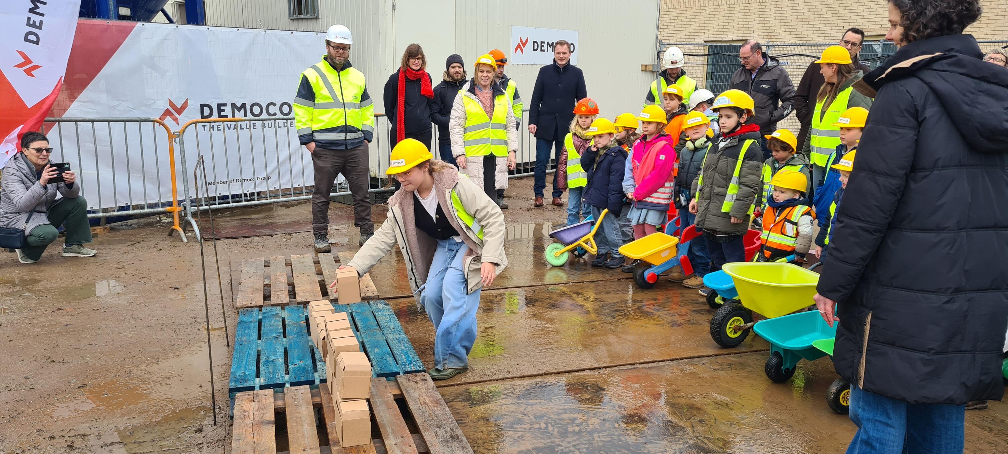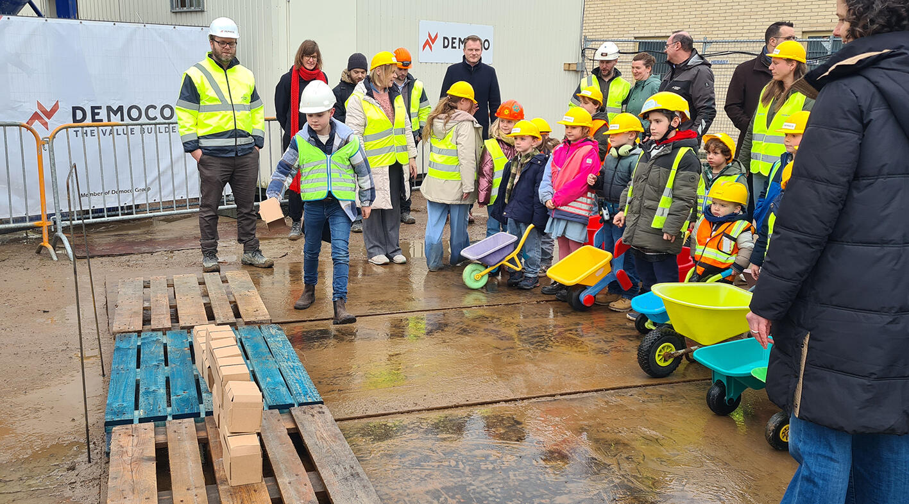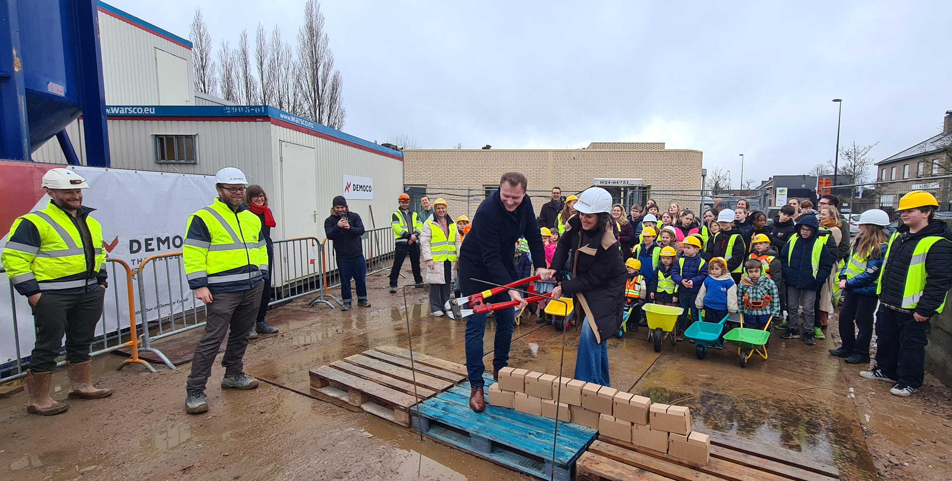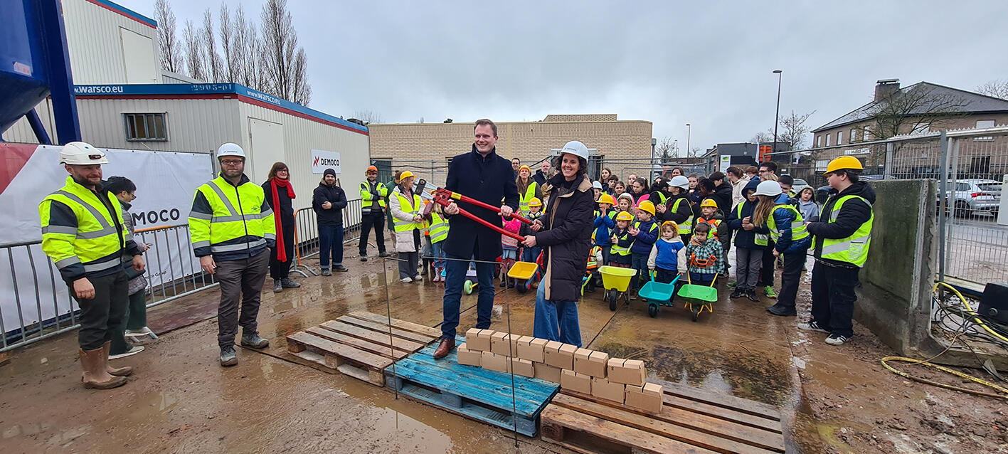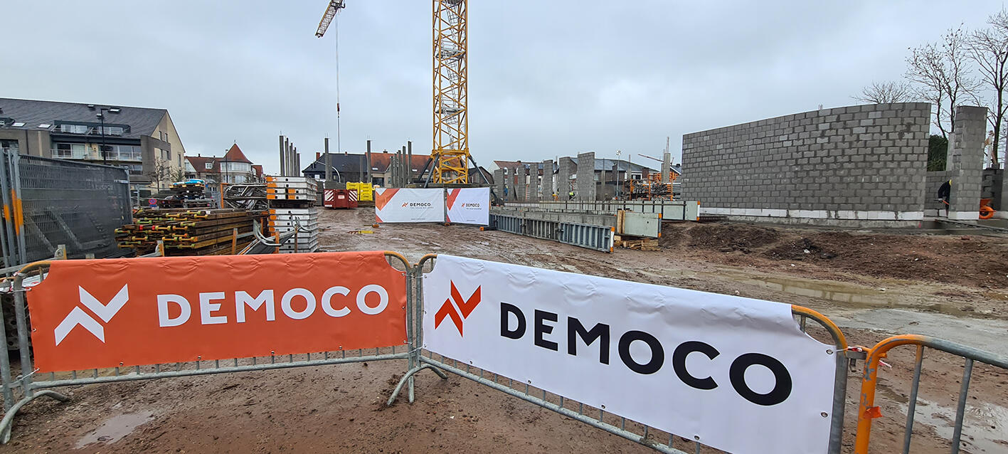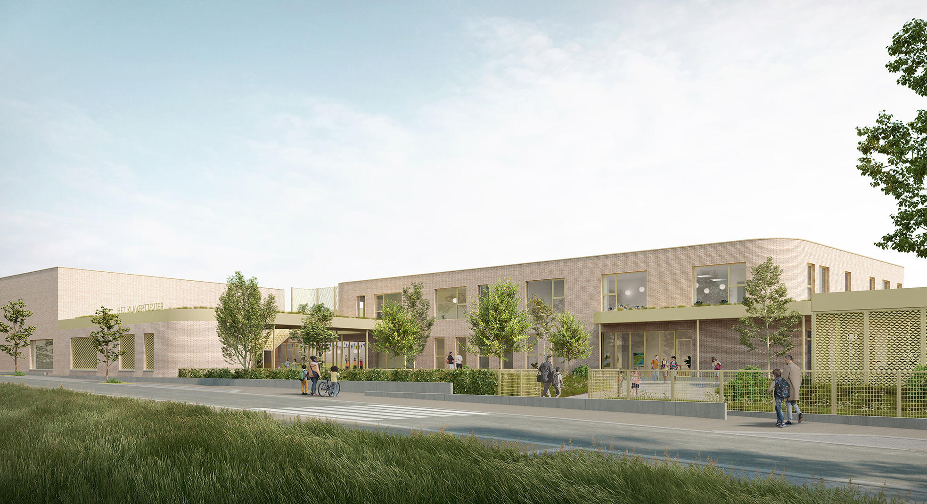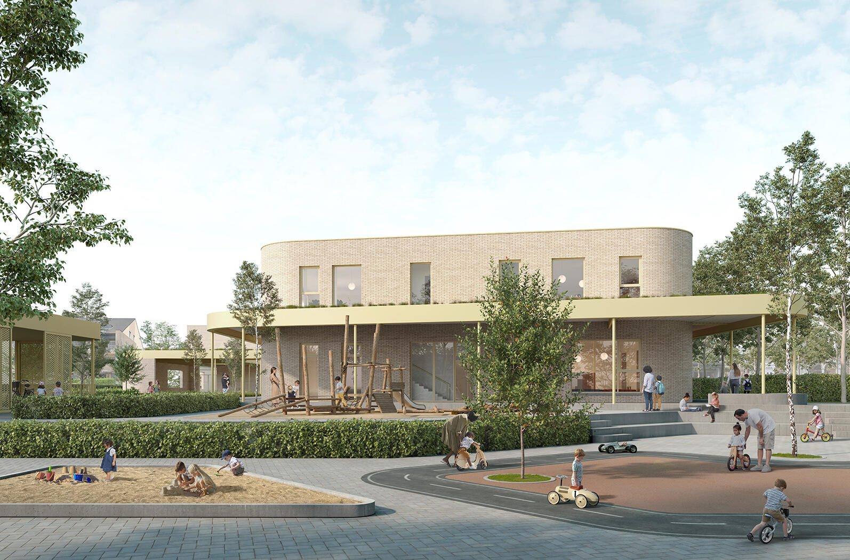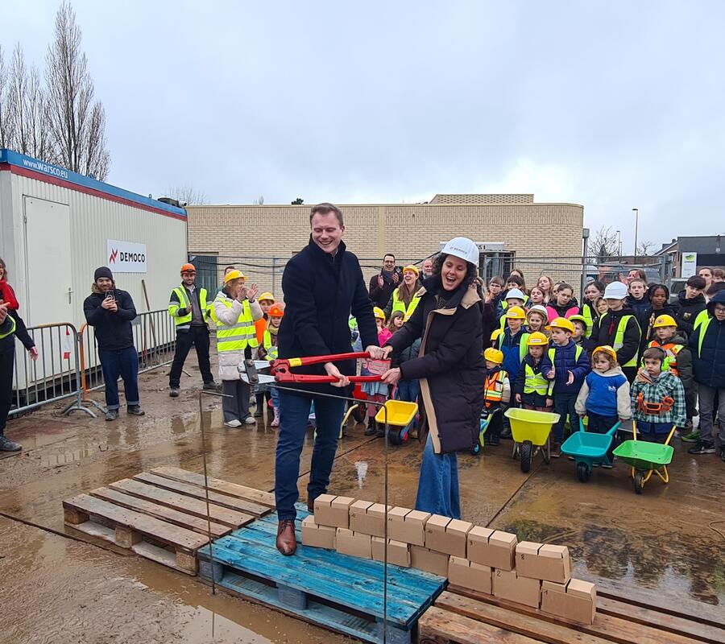
In Knesselare, the management team of GO! primary school Het Klavertje Vier today symbolically laid the first stone of a brand-new school building. They did so together with many invited guests, including Mayor Mathias Van de Walle. The design by evr-architecten focuses strongly on connection, a sense of safety and belonging, and a school site that lives and breathes with the neighbourhood, with a central entrance via Aalterseweg and a sports hall that also plays a role outside school hours.
One shared entrance as a connecting starting point
The design keeps the main entrance for children along the quieter Aalterseweg. Along Urselseweg, the car park will be located, as well as the access for deliveries. This approach keeps the school site clear, well-organised and safe.
The school deliberately chooses one clear starting point where everyone begins the day together.
“We very consciously focus on one shared starting point. Everyone enters from the same side, you start the day together, and you immediately feel: this is one school, one home. It strengthens our family feel and makes meeting each other natural: between children, and between parents and teachers.”
Bérénice Noé, Principal of GO! primary school Het Klavertje Vier
The collaboration with a future childcare centre, which will also have a place on the site, further reinforces that story of building a school together.
Clear concept with a central meeting space
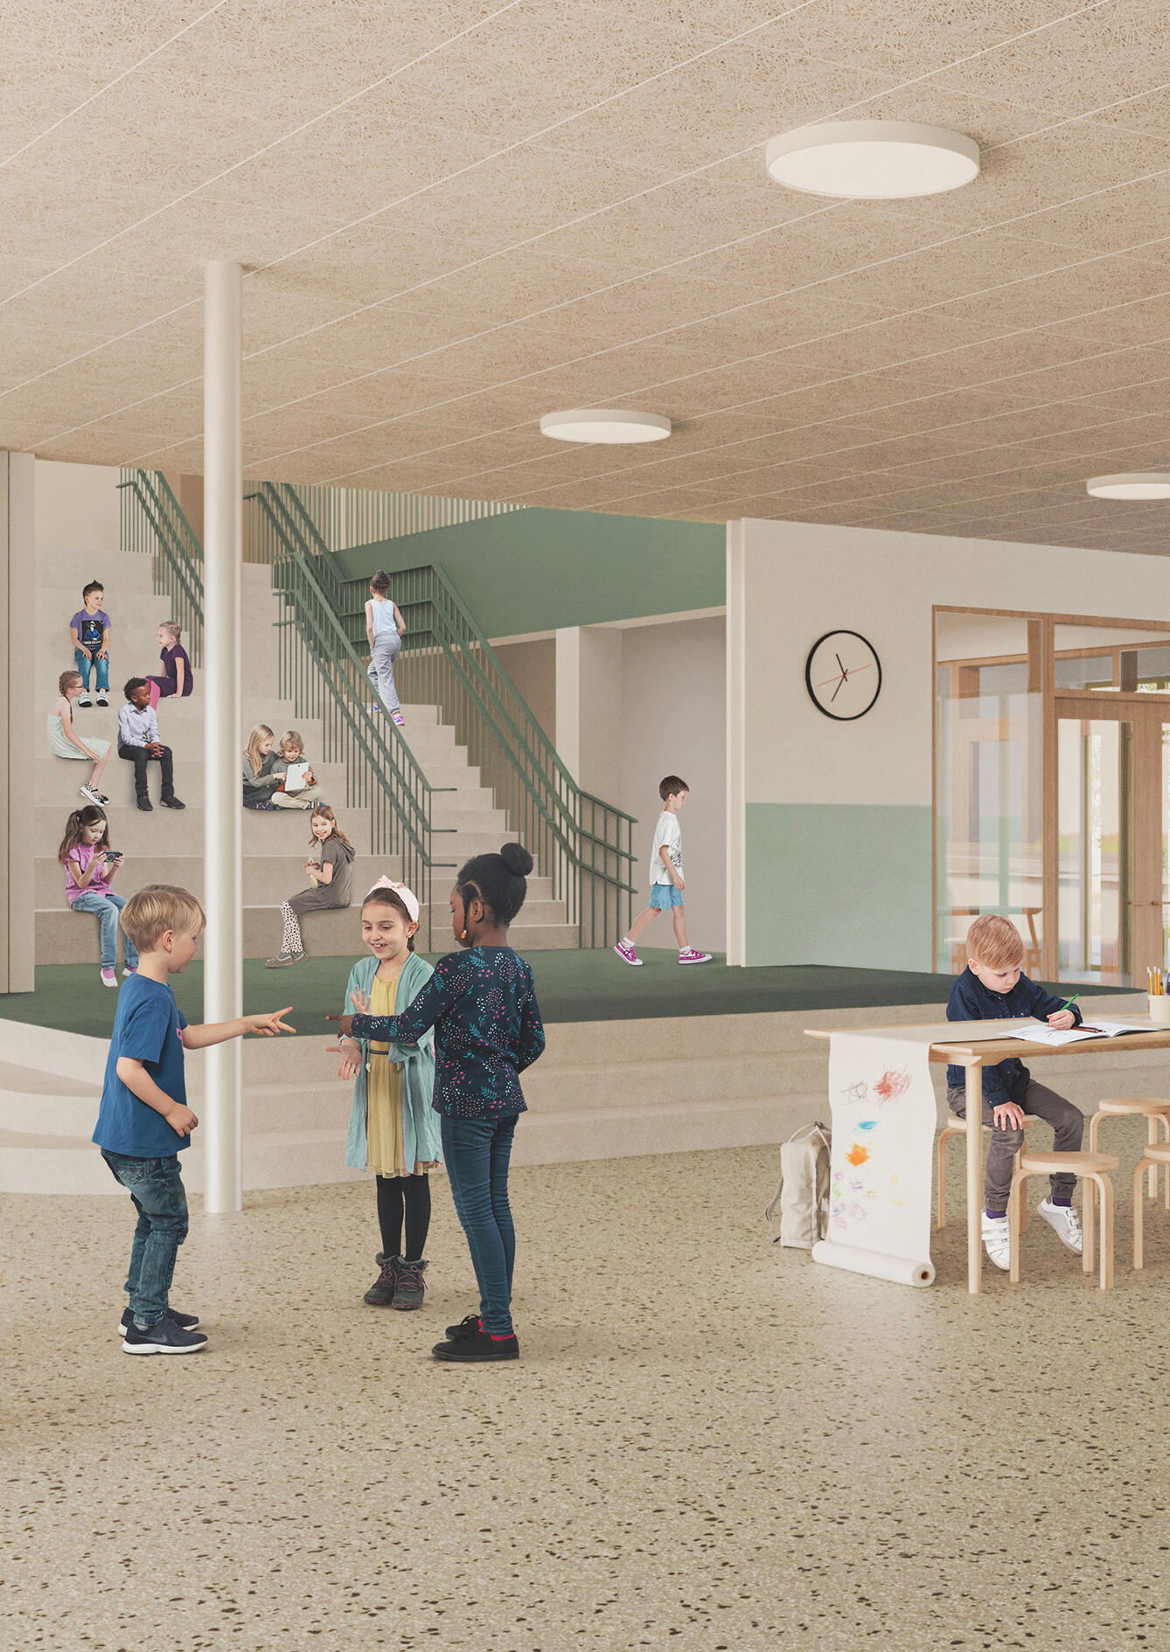
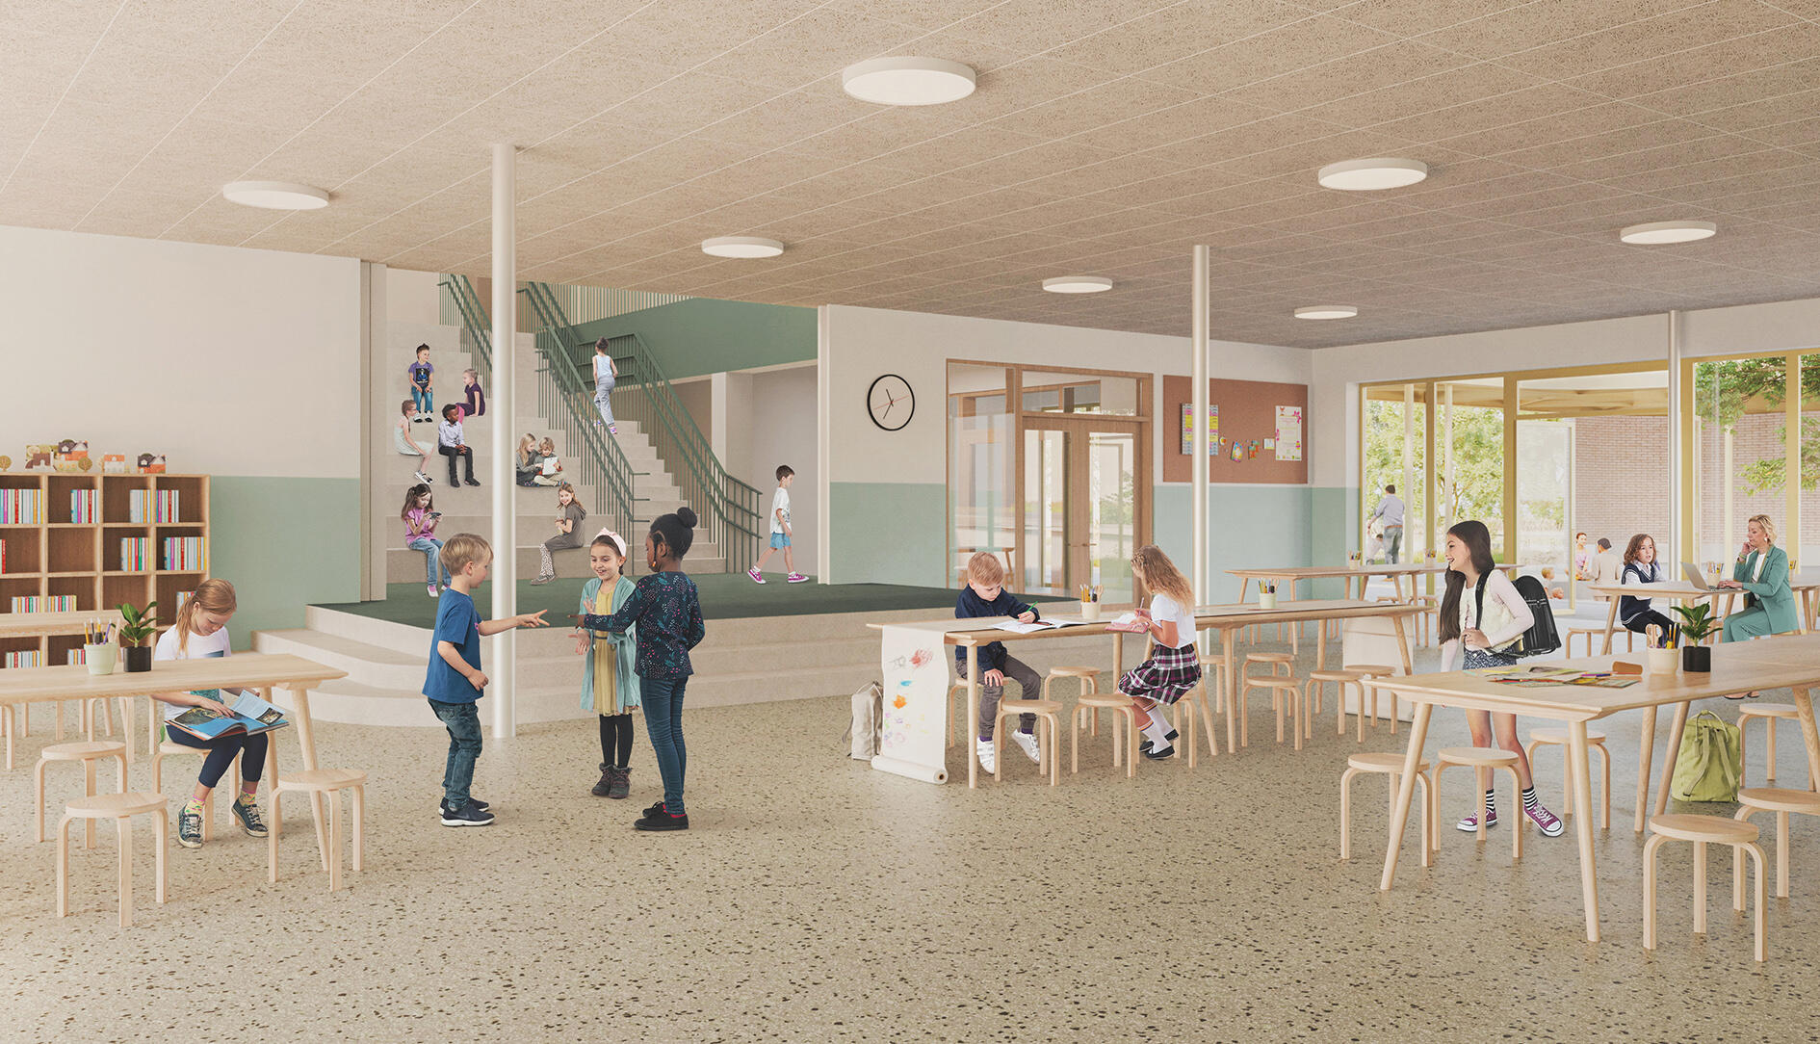
Designed by evr-architecten from Ghent, the new building starts from a clear concept with three zones: the school itself, a central heart, and a sports cluster. That central heart forms the backbone of the building, with a spacious entrance area and, connected to it, a canteen/library and foyer space. A forum staircase links the different functions and provides room for meeting, relaxation and activities before, during and after lessons.
Sports cluster with options for external use
Alongside learning spaces, the project also focuses on smart use throughout the day. The sports cluster remains internally connected to the school, while also being designed so it can be used separately. With its own entrance from the car park on Urselseweg, the sports hall can be used safely and practically by local sports clubs and for activities after school hours.
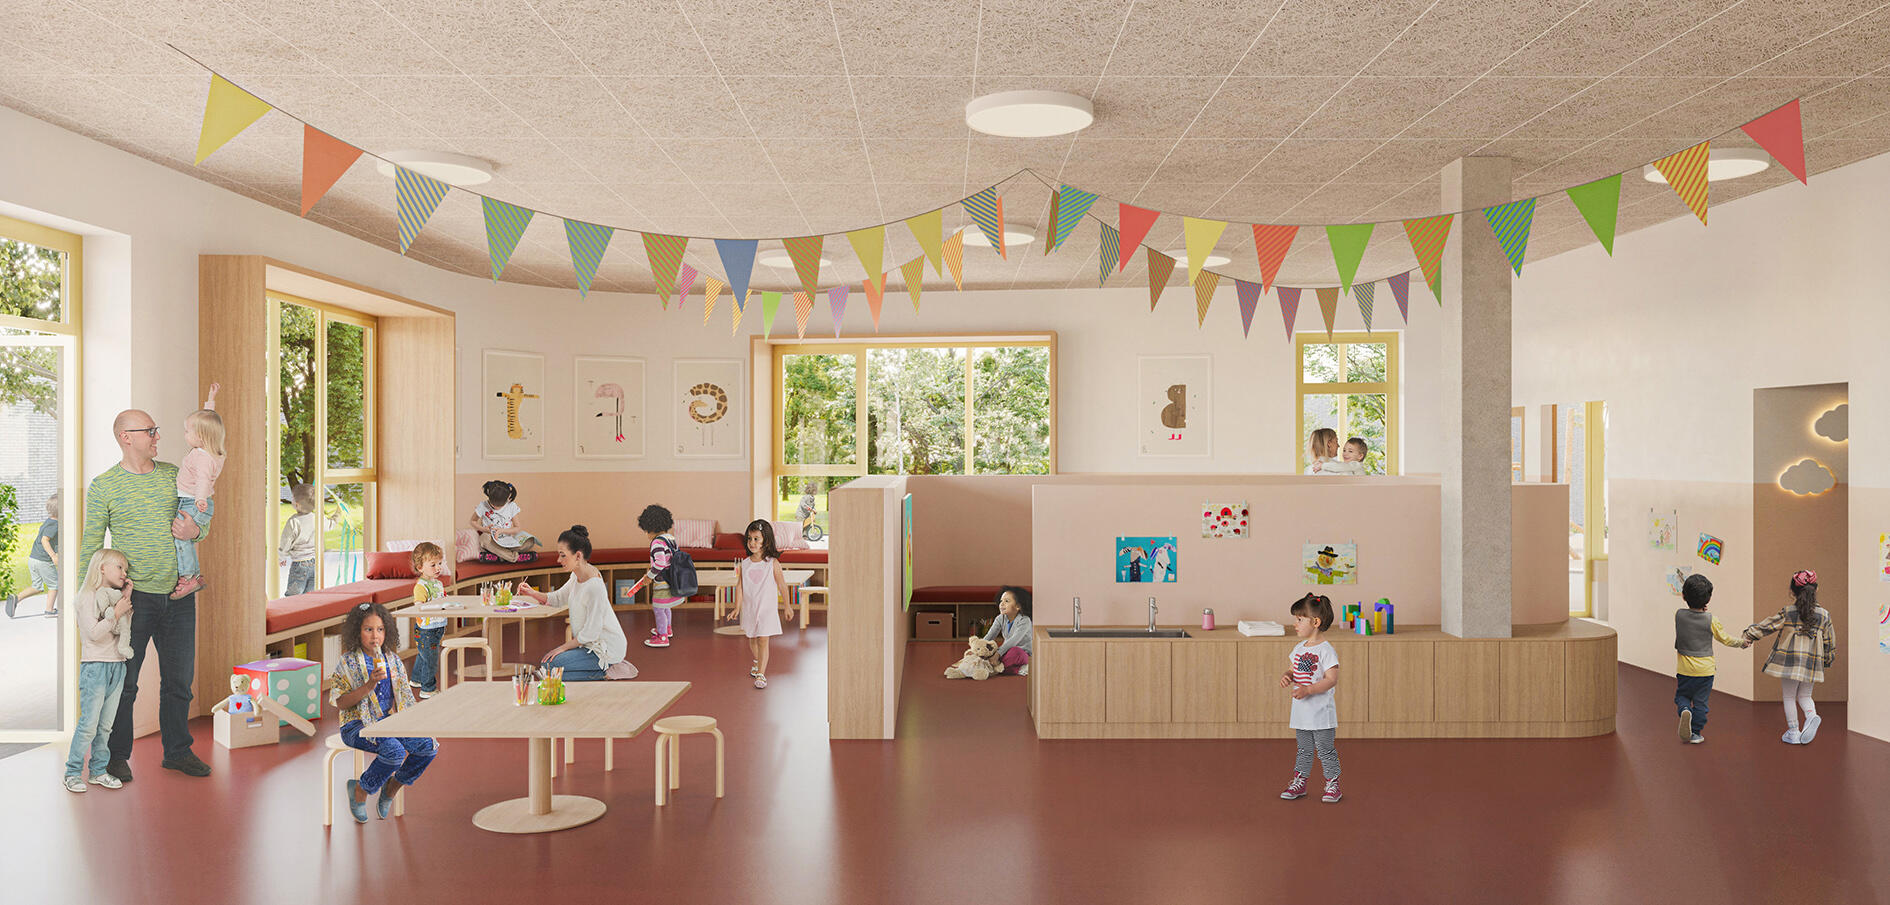
The outdoor space follows the same principle of connection: playgrounds flow into one another without hard separations, but with clear zones per age group. The play environment offers a mix of active and quiet areas: small gardens for nursery children and a covered playground connect the classrooms for the youngest, while the primary school has space around the canopy and on the roof of the canteen for sport and play. The gently sloping terrain enhances the outdoor experience. On the roof of the canteen, an additional play zone will be created with multiple sports courts.
A sustainable school, with peace of mind for the long term
The project is being delivered within the Aurora Scholen programme, which is responsible for design, construction, financing and maintenance. In the consortium, investors EPICo and Rebel work together with contractors Democo and Van Roey. The Energy Circle is responsible for maintenance in Knesselare.
“We are delivering more than bricks here. We are investing in an environment that will shape generations of pupils. As a consortium, we also take on the maintenance for the decades ahead. That guarantees a sustainable school and peace of mind for the management team.”
Jochen Willen, CEO of Democo