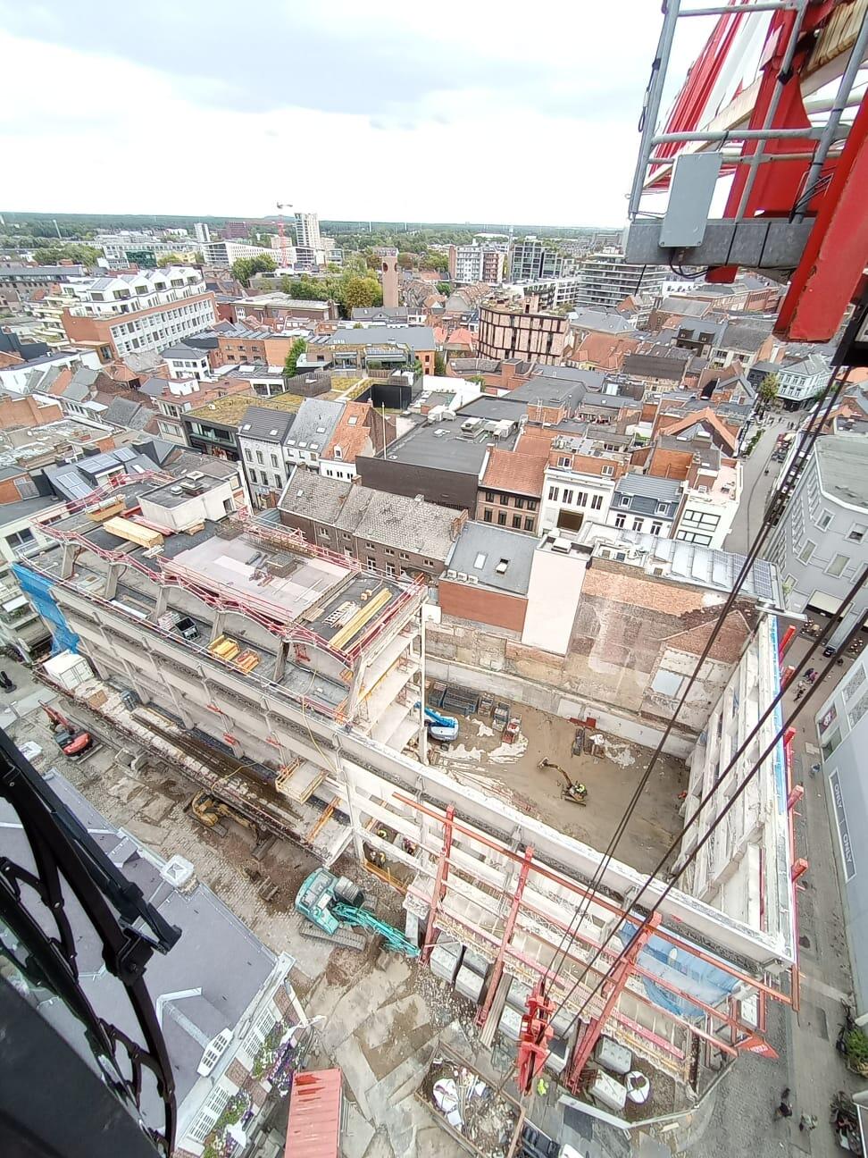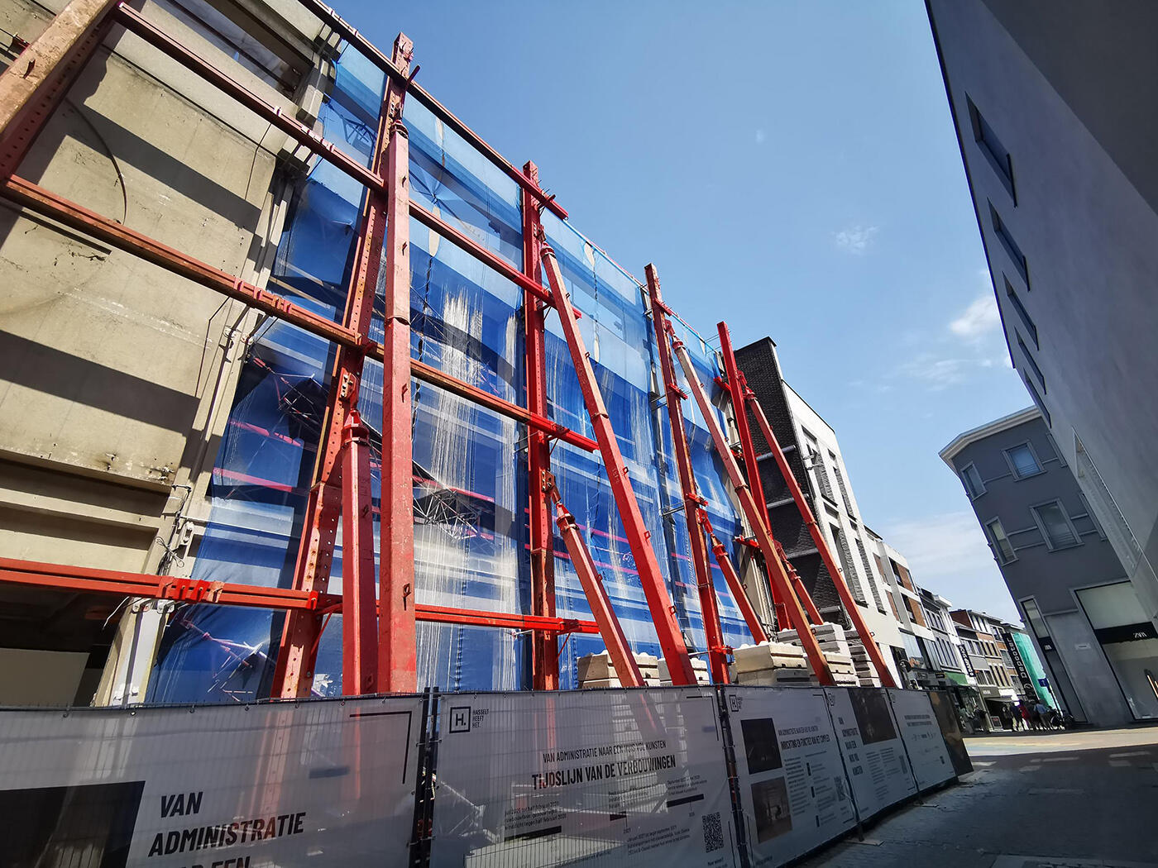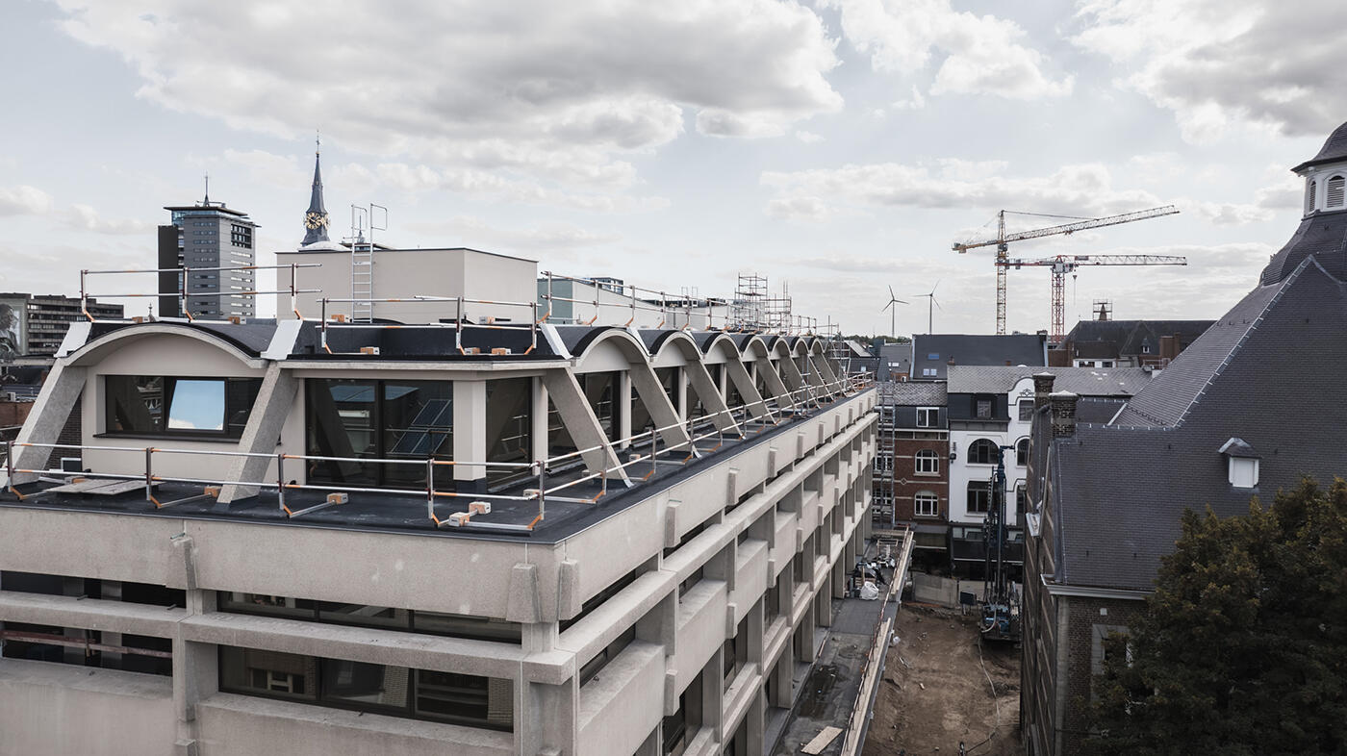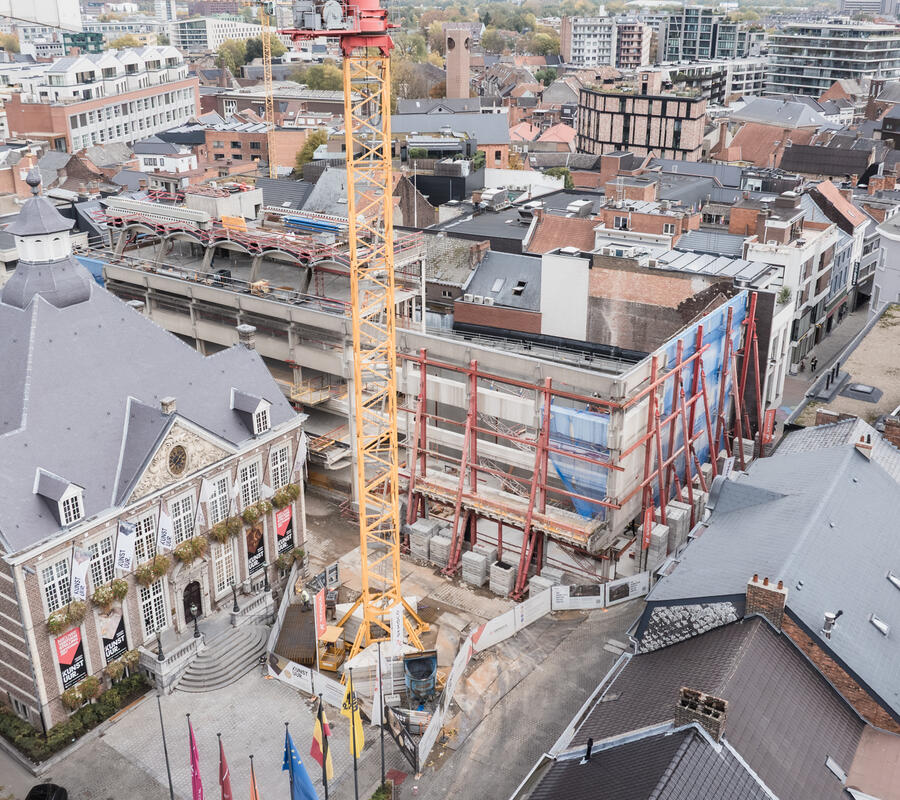
Transforming a former administrative centre into a cultural venue with a theatre, cinema and rehearsal rooms. While preserving its distinctive concrete façade. At Kunstenhuis Groenplein in Hasselt, Democo is putting that challenge into practice. Behind the familiar façade, the new cultural venue is taking shape through carefully considered choices, smart construction solutions and precision at every stage.
Democo is delivering the project for the City of Hasselt, together with Archiles and ebtca architecten. The team won the Design & Build competition with a design that brings the new cultural functions together in an independent structure within the existing building. The original wing will accommodate a foyer, offices and a cultural café, among other facilities. A clear concept, but one that required considerable thought to put into practice.
Creating space, preserving the façade
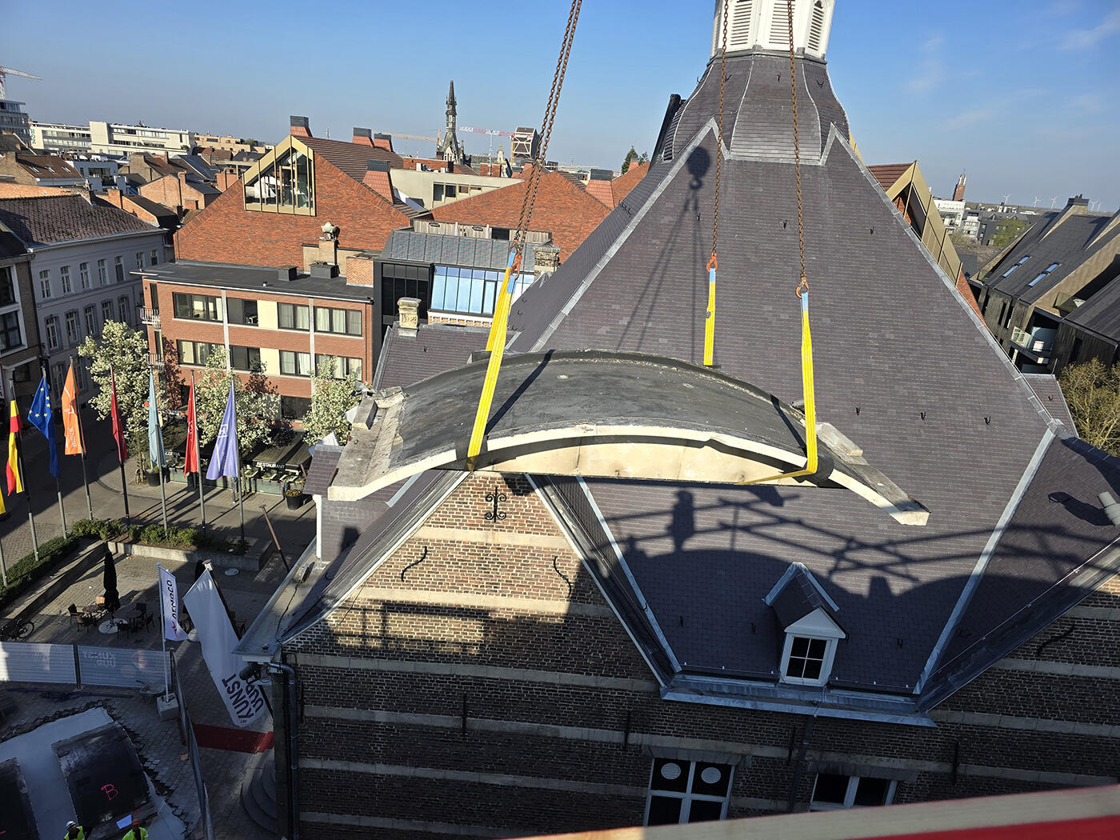
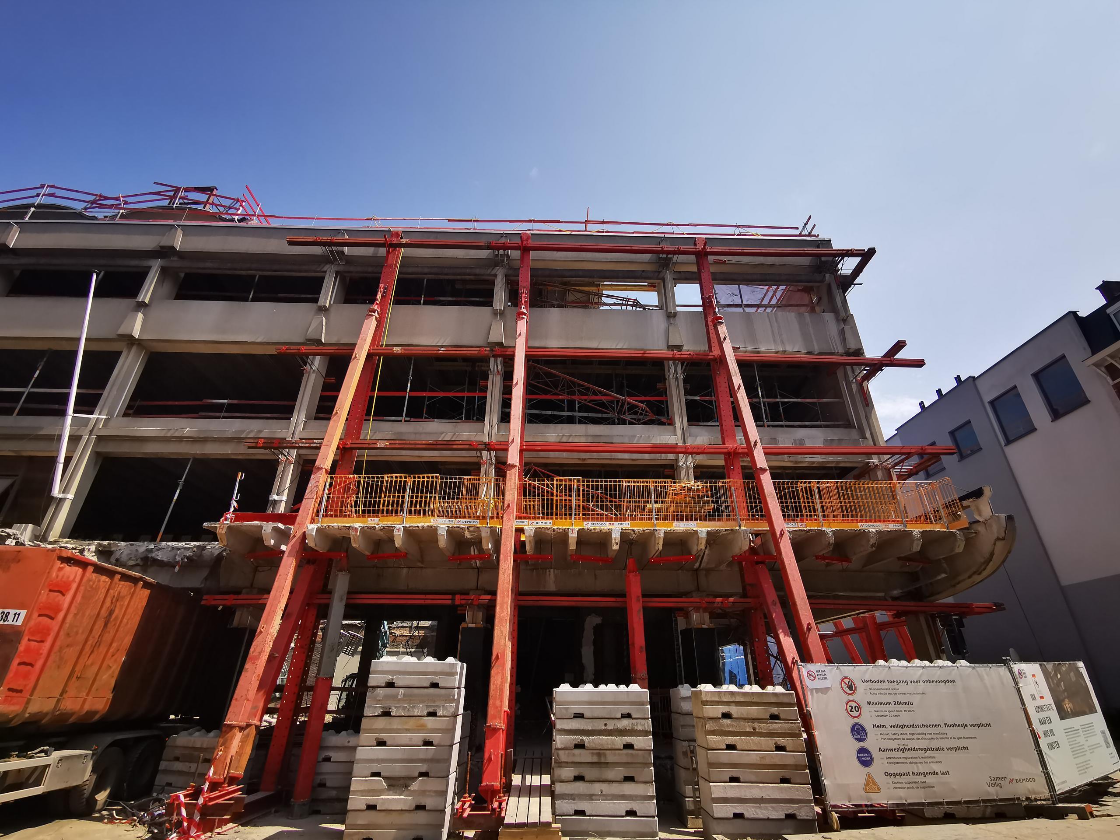
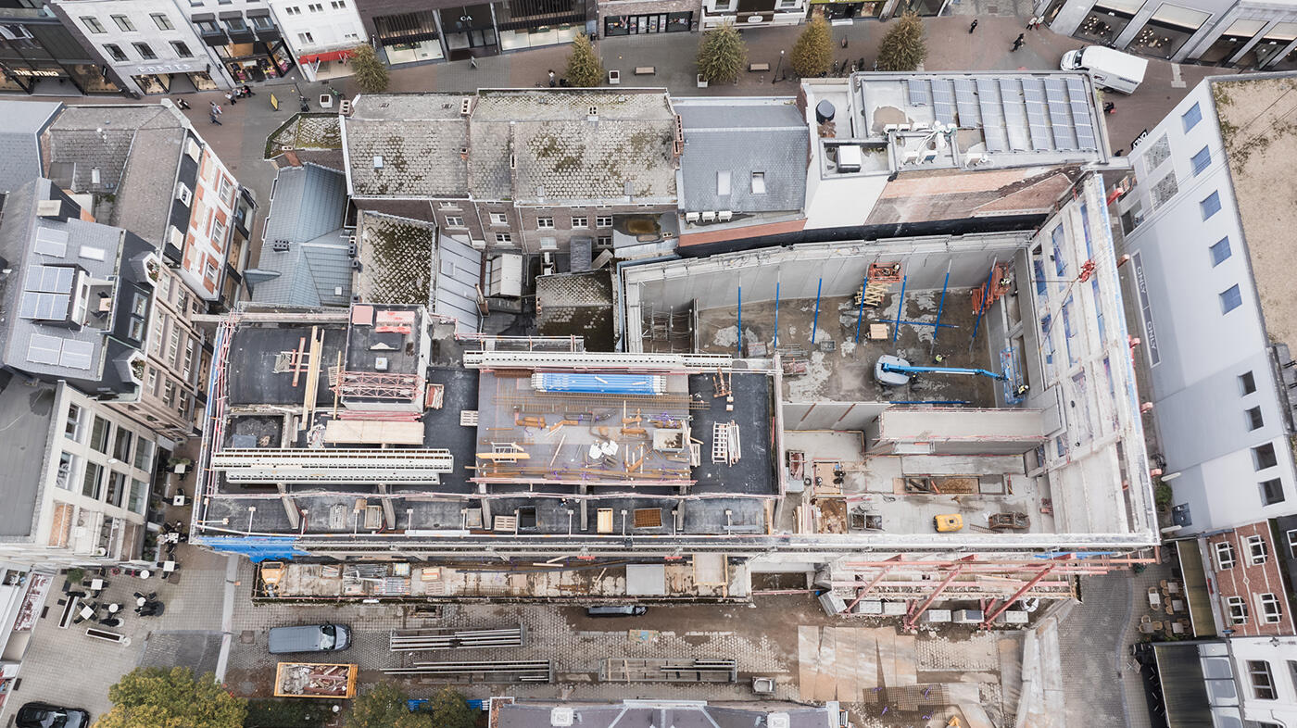
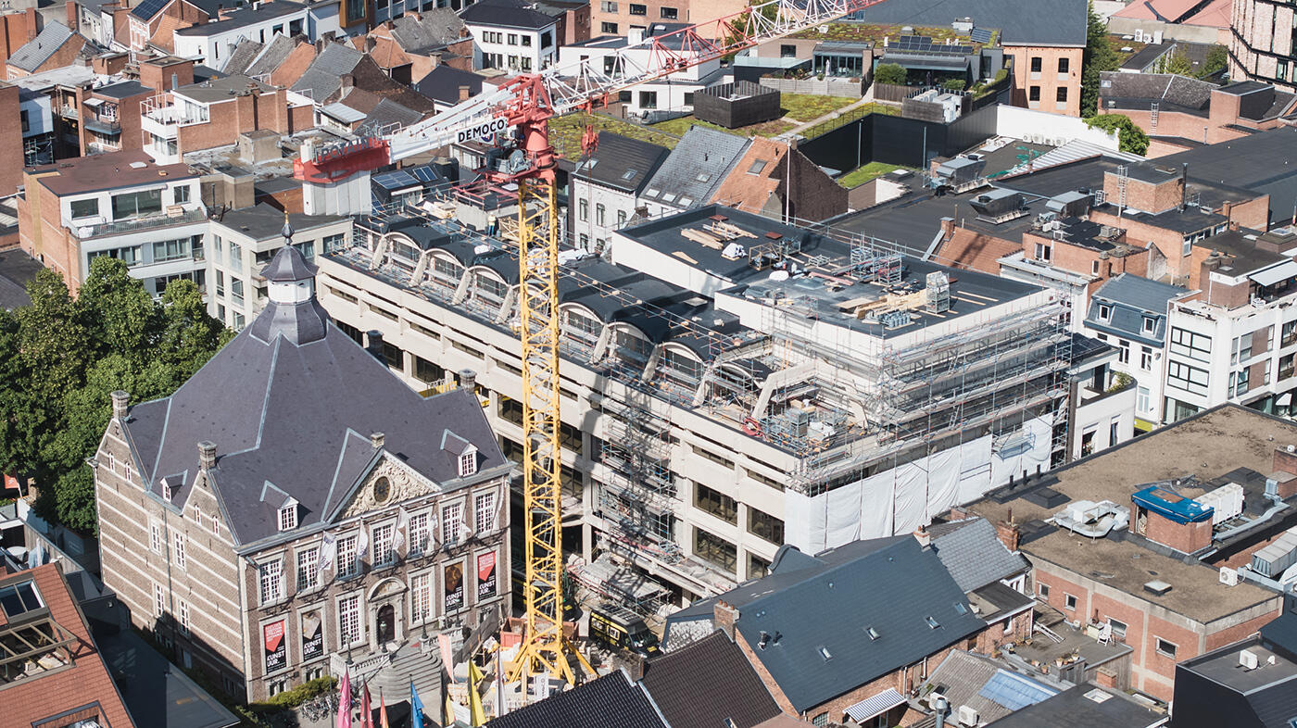
The new halls required large open spaces and sufficient height. This meant removing a substantial part of the interior volume on the Lombaardstraat and Groenplein sides. Our team first supported the façade, concrete arches and basement walls with extensive temporary bracing and shoring. Dismantling then proceeded step by step. We carefully removed and stored sections of the canopy and roof arches for reinstatement. The new structure has its own foundations on micropiles, independent of the existing building.
“It was a surgical operation in concrete,” says senior project manager Erwin Goris.
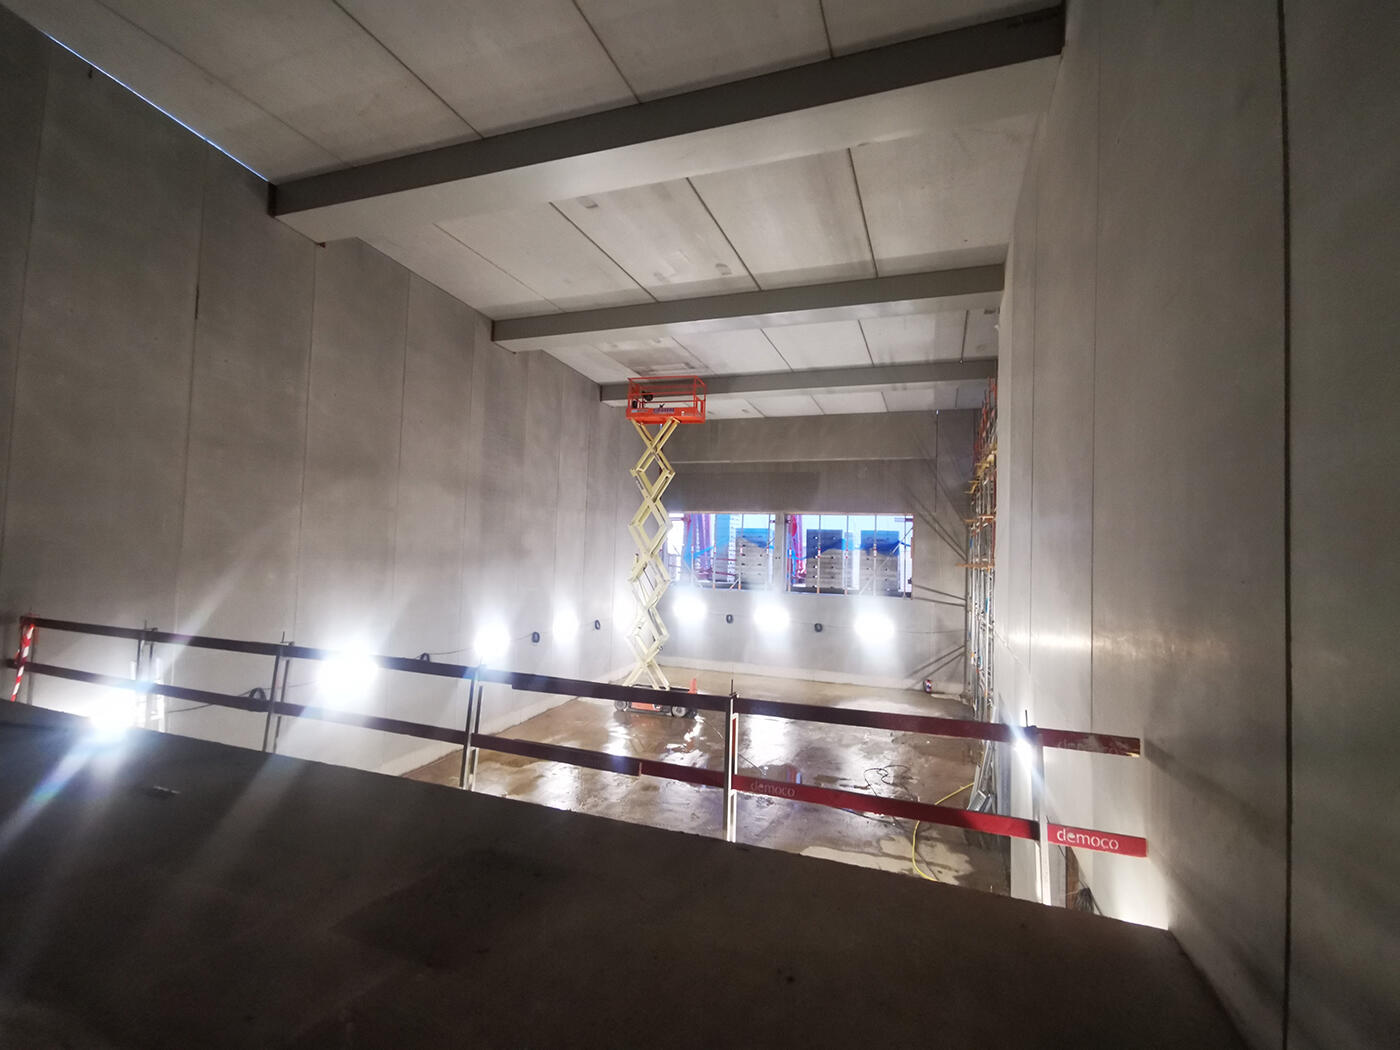
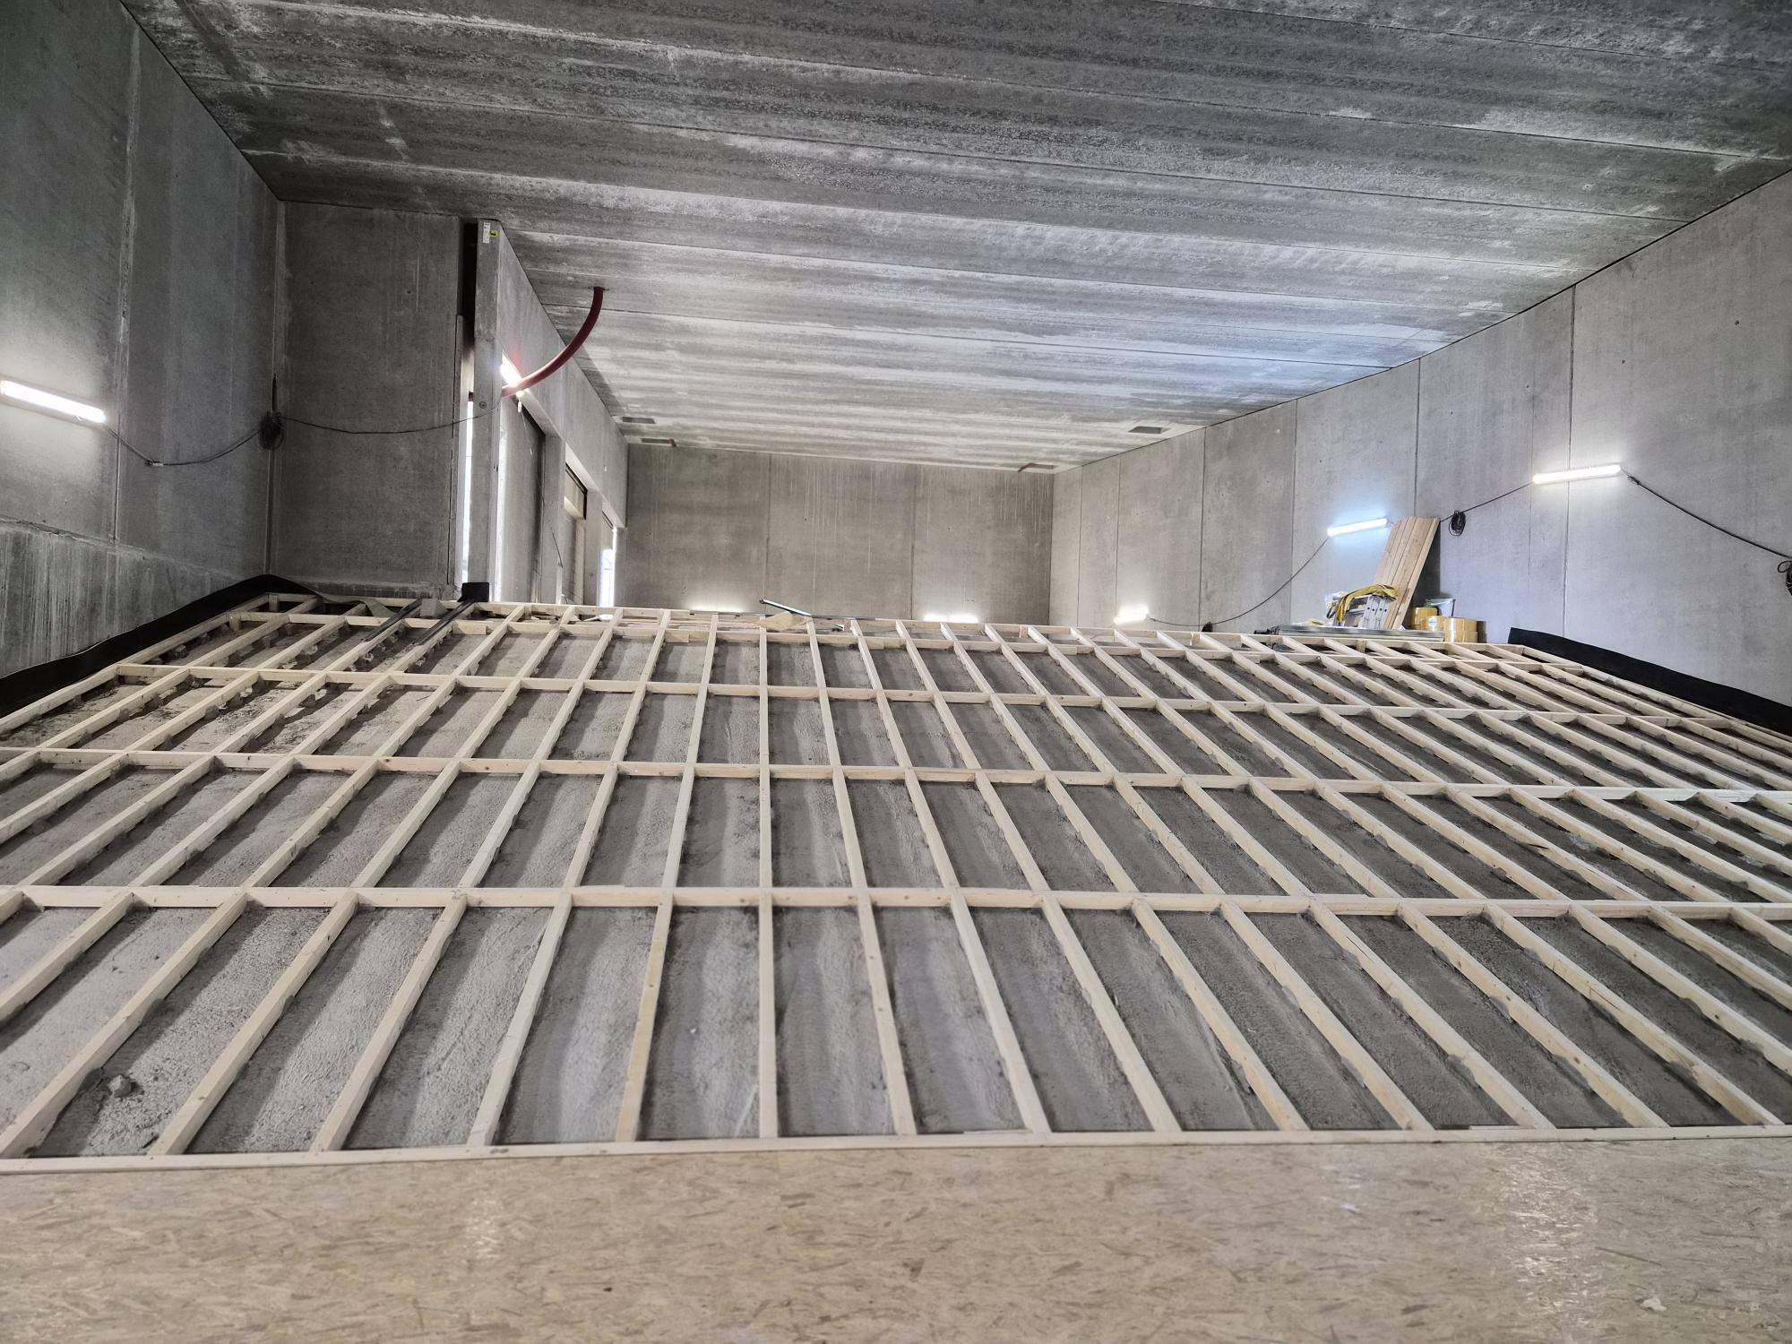
Above the flat-floor auditorium, we also sought a solution suited to the constraints of this site. The heavy concrete beams originally specified were difficult to transport and install in the city centre. Our team therefore opted for steel beams combined with self-supporting floor slabs. This simplified installation and eliminated the need for temporary supports in the eleven-metre-high hall.
Separate halls without sound interference
A film screening, theatre performance and rehearsal must take place without disturbing one another. This requirement helped shape the construction of the halls. We applied the box-in-box principle: each hall has its own floor, wall and ceiling build-up, with resilient connections that limit the transmission of sound and vibrations. These include rubber bearings beneath the floors and resilient ceiling hangers. The theatre lighting grid also has its own separate resilient fixings. Every connection and service penetration required particular attention. A single rigid connection is enough to transmit vibrations.
Building in the heart of the city
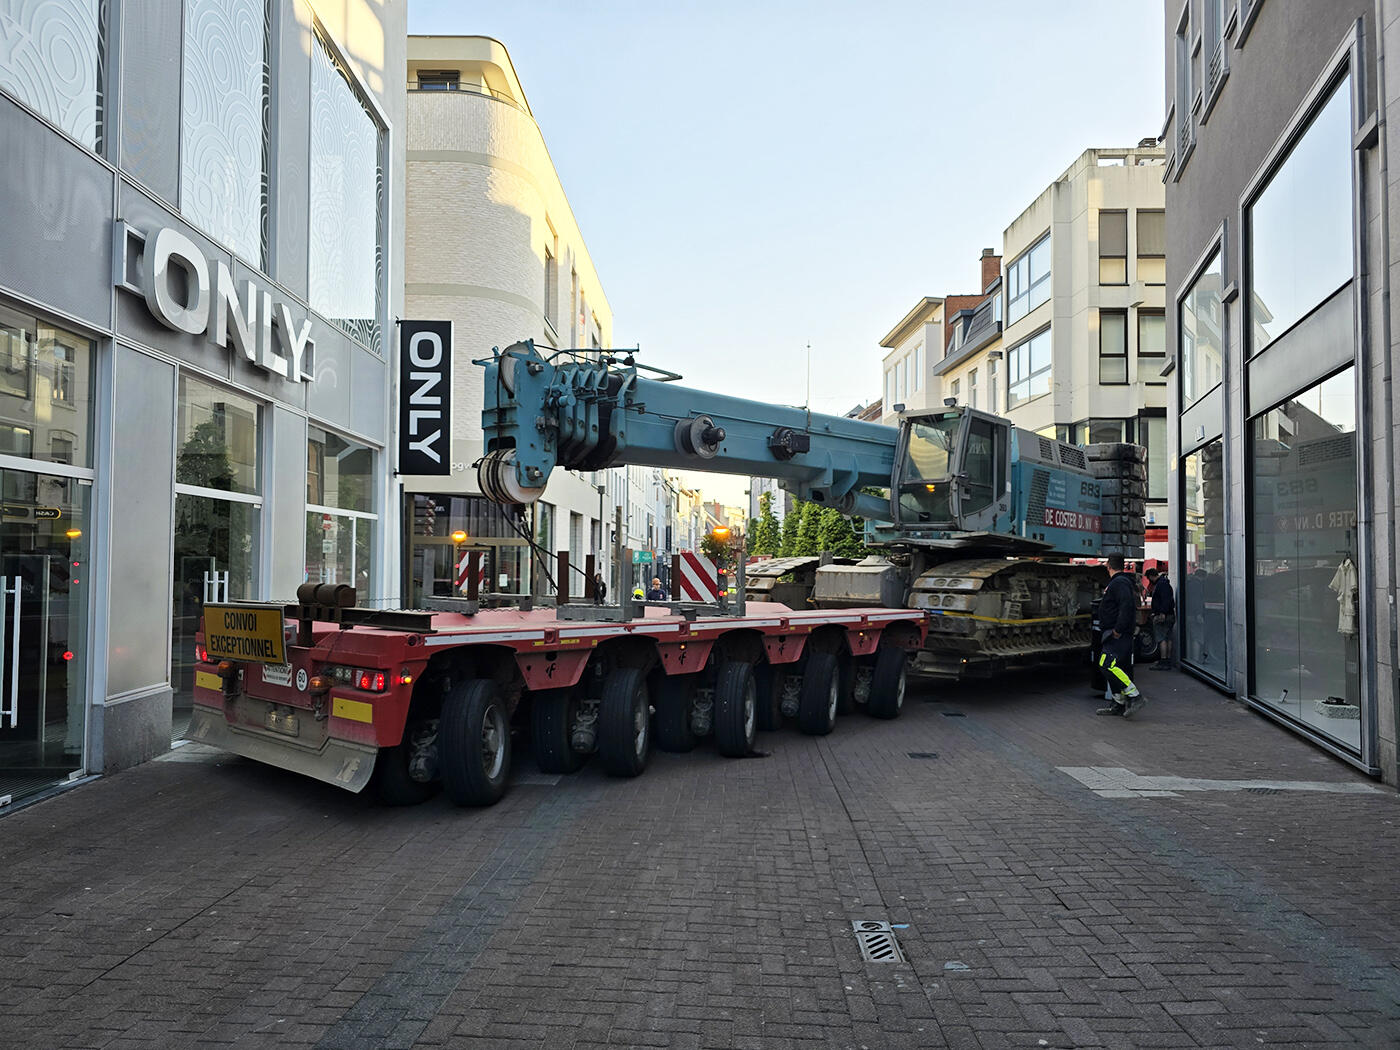
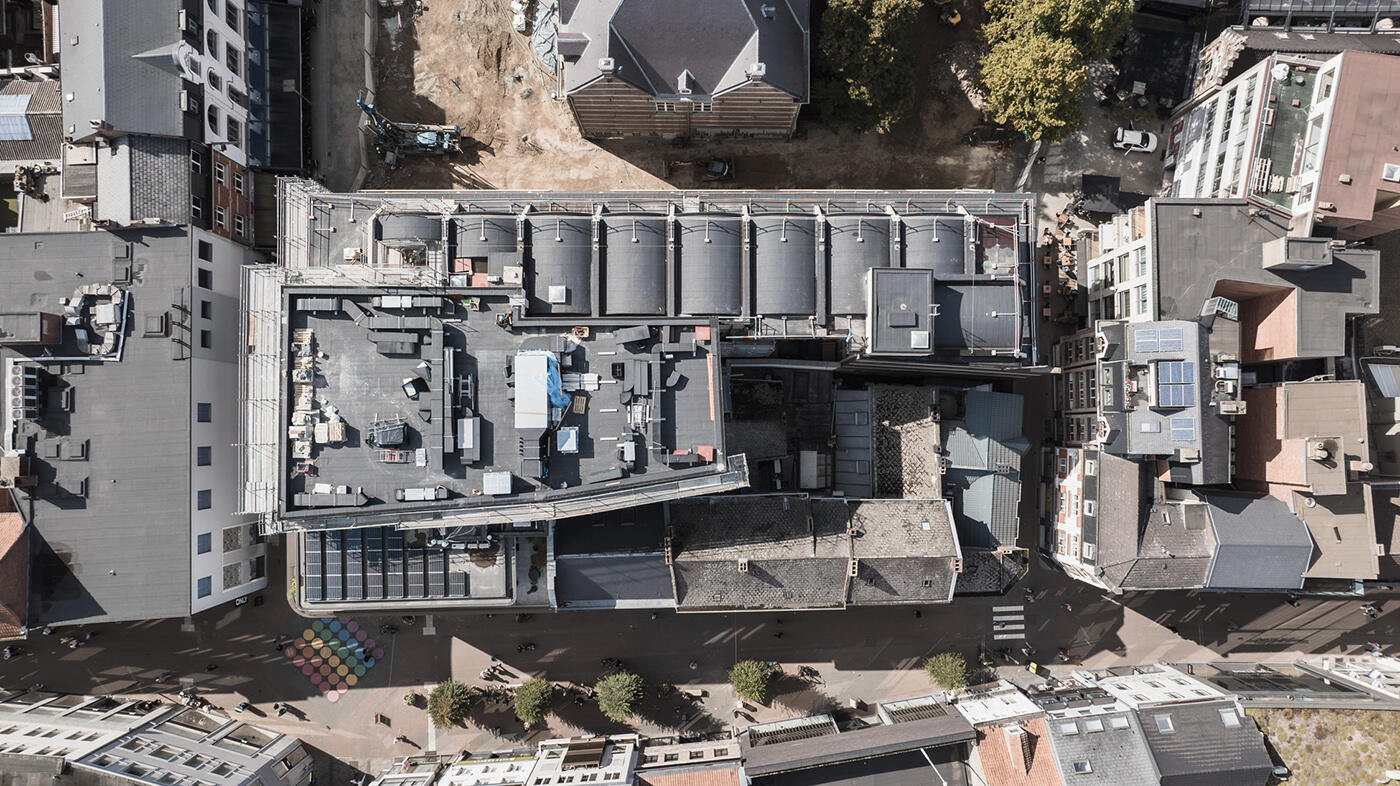
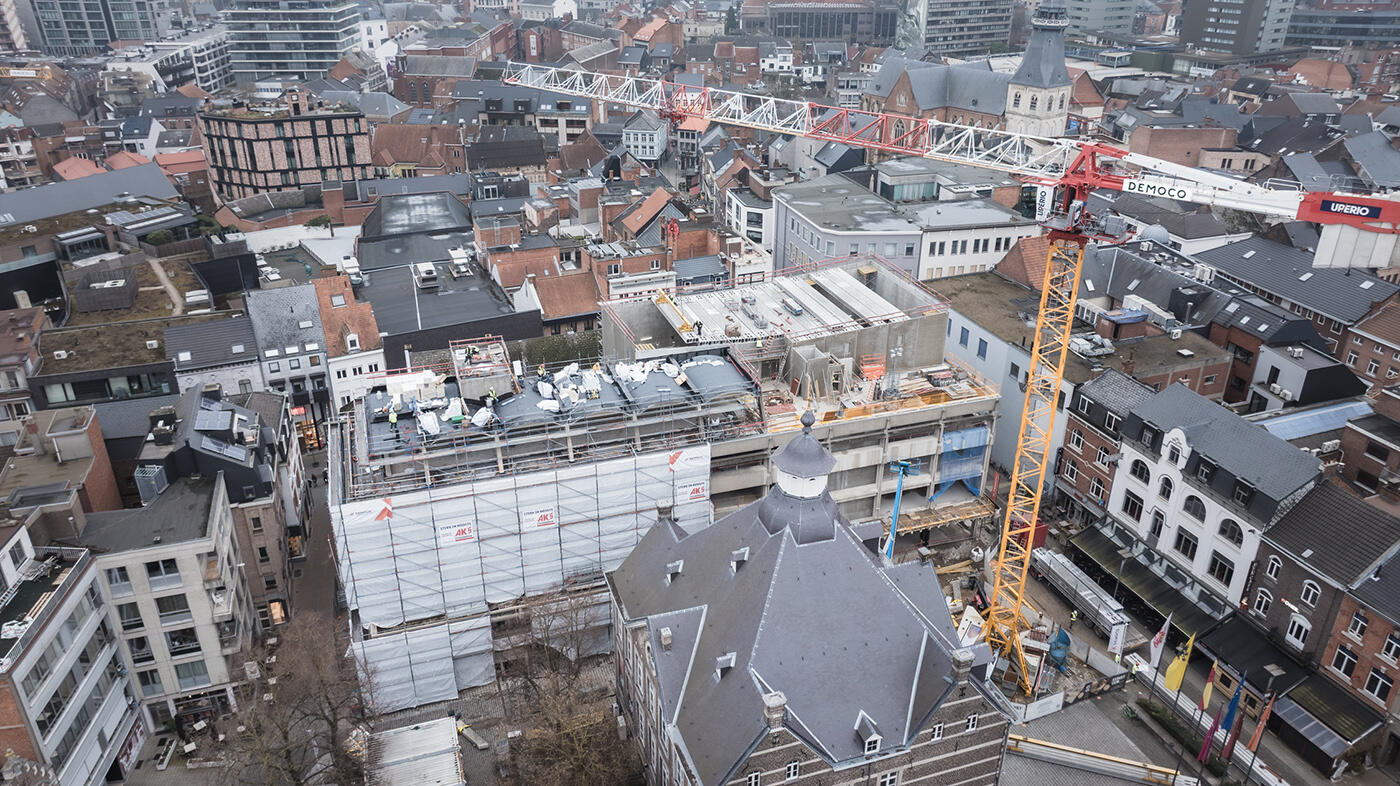
The location among shops and narrow streets required meticulous planning for every delivery. Vehicles longer than ten metres reached the site by reversing along the Demerstraat under police escort. Tower crane assembly and dismantling took place on Sundays to limit disruption to the shopping district.
Heating and cooling from the ground
The energy system also required careful consideration of the surroundings. The air-to-water heat pump initially considered would have caused excessive noise in the neighbouring residential and shopping streets. In consultation with the City of Hasselt, the team therefore opted for a borehole thermal energy storage system beneath the Groenplein, comprising 27 boreholes reaching 150 metres deep for seasonal heat and cold storage. This system forms the basis for fossil-free heating and cooling of the cultural venue.
Read the full feature
Bouwkroniek spoke to Erwin Goris about the challenges and solutions at Kunstenhuis Groenplein. Read the feature here (in Dutch).